Space-Saving Bedroom Layouts for Narrow Rooms
Bedroom layouts that maximize space in a narrow room are less about squeezing in more furniture and more about controlling sightlines, circulation and storage. A bed that sits squarely in the centre can divide a slim room into leftover strips; a carefully placed bed, shallow cabinet and clear route can make the same floor area feel calmer and easier to use.
That equation is familiar across Australia. Sydney terraces often have long, narrow rooms running from front to back, sometimes beneath high ceilings, while apartments in Melbourne, Brisbane and Perth must work around common walkways, service ducts and built-in robes. Measure in millimetres, allow for Australian king dimensions and ceiling-fan clearance, and the room starts to make sense before you spend a dollar.
Measure the usable floor space
Start with a tape measure and a simple floor plan. Record the room at its widest and narrowest points, including skirting boards, vents, power outlets and the space needed to open the door. In an older terrace, a built-in robe or a door that opens towards the bed can remove more usable area than the nominal dimensions suggest.
Mark the bed next. An Australian king is commonly 1530 mm by 2030 mm, but the mattress, frame and headboard can add several centimetres at each end. Compare the complete footprint, not the mattress label, then test whether someone can make the bed, reach a socket and move around it without pulling furniture aside.
Use masking tape on the floor to place the bed and keep the outline visible while you consider other pieces. Try to retain roughly 600 to 750 mm of clear access along one long side of the bed, with more where possible for dressing. That is a working target rather than a rigid rule, but it protects daily movement in a tight room.
Put the bed in the room’s best position
For most rectangular bedrooms, run the bed along the room’s longer dimension and place the headboard against an end wall. This uses the bed’s length efficiently and leaves the remaining floor as a continuous route from the doorway towards the window. If the wall is too short for the frame, move the bed away from that wall rather than turning it diagonally, which usually consumes more floor space.
Next, check door and robe doors. A bed that blocks a sliding robe is frustrating to use and may stop a door from opening fully. Where the original Australian terrace layout includes a fitted robe, aligning the bed with its opening can create a neat sequence: enter, turn, and reach the storage without crossing the foot of the bed.
Leave the route to the window free for cleaning, opening curtains and moving an occasional chair. A bedside table on only one side can look intentional and provide useful drawer space, while matching small tables on both sides can tighten the passage unnecessarily. In an apartment, the path from the entry door to the bed also needs to work for carrying luggage without turning sideways.
Choose furniture that earns its footprint
Prioritise pieces that combine functions. A lift-up storage bed contains linen without adding a chest; a narrow bedside table with a drawer holds a book, charger and glass; a peg rail behind the door releases space occupied by a bulky dressing table. Wall-mounted bedside shelves are especially useful when the wall beside the bed is only just wider than the mattress.
Check how storage opens before buying it. Drawers need room to pull out, hinged lids need clear space overhead, and a bench at the foot of the bed needs enough depth for someone to sit comfortably. Slim does not have to mean flimsy, but a narrow frame with well-positioned joints will feel more stable than an oversized frame wedged into the available gap.
The Australian market offers plenty of modular and flat-pack options through stores such as IKEA Australia and Bunnings, plus online ranges from local makers. Read the assembled dimensions as well as the carton size, since a flat-pack piece may pass through a narrow hallway but still need floor space to be assembled. This is where a short tape-measure session can prevent an expensive delivery-day reshuffle.
Use height and light to widen the room
When floor area is limited, the walls must carry more storage. Run one full-height cabinet or fitted shelving to the ceiling on the longest clear wall, keeping the other walls visually open. In a Sydney terrace with a high ceiling, use that height deliberately, but check windows, cornices and the ceiling-fan zone so the storage does not make the room feel like a corridor.
Light can change the apparent width of a narrow room. A large mirror on the wall opposite the window reflects daylight and depth, while curtains hung close to the ceiling and outside the window recess make the opening look taller. Keep the main window as unobstructed as possible; placing the bed across it can make the room darker and hide valuable wall space.
Ventilation matters as much as visual width. Leave enough clearance around a ceiling fan, especially in humid Brisbane, and choose bedding and storage materials that can dry quickly. Where a loft or split-level bedroom is reached by a spiral stair, treat the stair as part of the acoustic plan: spiral staircase carpet options can soften footfall and reduce noise travelling into the sleeping area.
Make storage disappear into the room
Built-in storage gives a narrow bedroom its strongest sense of order. Where possible, recess the wardrobe so its doors sit flush with the wall; sliding or bi-fold doors preserve the passage in front of it. Custom-fit around sloping ceilings or old timber features if the proportions demand it, rather than leaving a deep freestanding robe projecting into the room.
Divide storage by use and keep daily items closest. Linen and seasonal clothing can go overhead, while everyday clothes hang within reach. A valet rail, shallow drawer beneath a window and secure hooks behind the door can replace a second chest of drawers. Use wall fixings appropriate to the wall type and follow anti-tip instructions, particularly for tall cabinets.
Make the under-bed zone work too, but do not seal in dampness. Leave airflow around stored fabric, vacuum regularly and avoid piling textiles against a floor that may stay cool or humid. In Brisbane and other coastal homes, washable covers and ventilated containers are practical choices; in cooler Melbourne rooms, a breathable wool or cotton layer can add warmth without making the bed visually bulky.
Finish with a calm, usable scheme
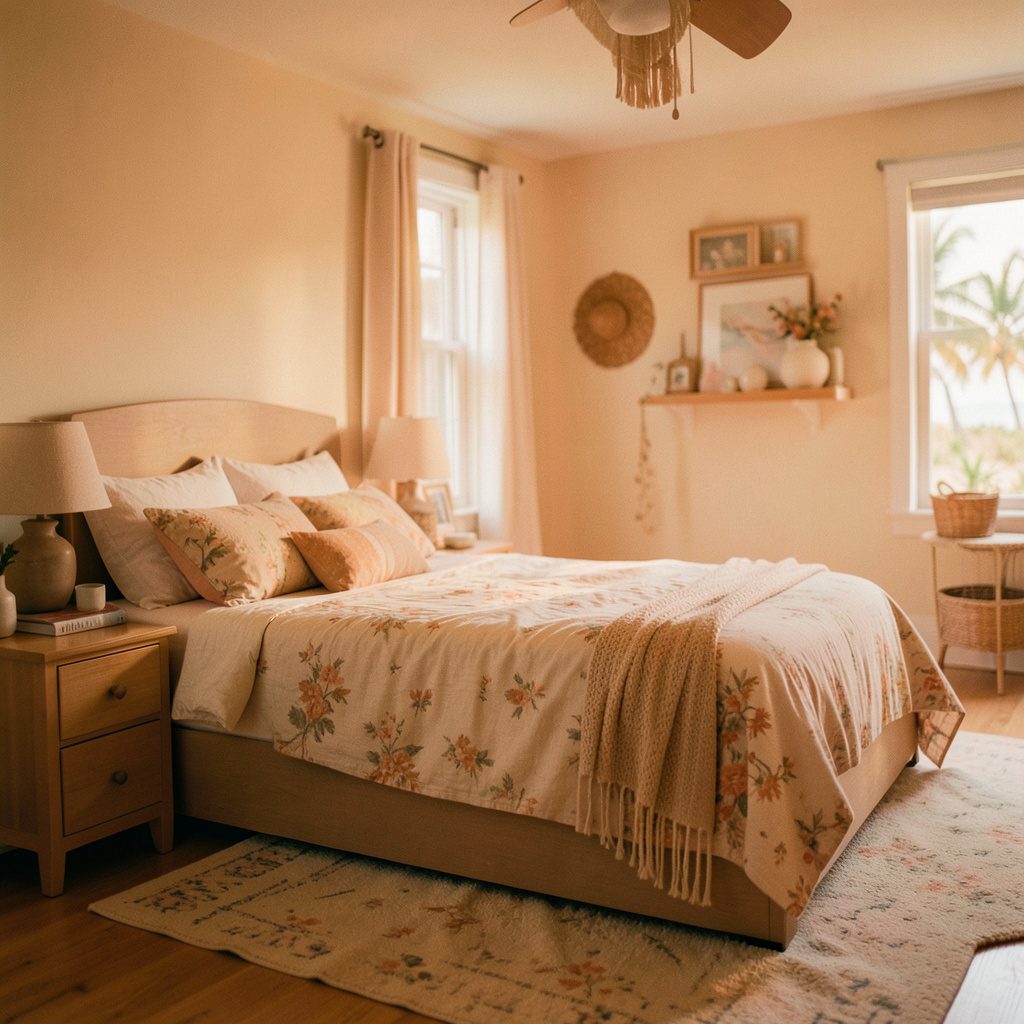
Once the plan works, keep the visual scheme quiet. A rug extending beyond the sides and foot of the bed softens the floor and makes the sleeping zone feel intentional. Choose one for the room’s actual dimensions, not simply for the bed, and use a low-pile option if a door, chair or fan makes a thicker rug inconvenient.
Repeat a restrained palette, vary texture and keep large decorative objects off the floor. Curtains, a woven basket and one framed print can add character without narrowing the route. Layer the lighting with a bedside wall light and a dimmable overhead source, checking that any fitting works with Australian switchgear and does not crowd the ceiling fan.
Sketch the room at scale, tape the bed onto the plan and test the daily route before ordering anything. Then explore Joebolte’s curated room galleries and articles for slim storage, comfortable furniture and lighting ideas suited to compact Australian spaces, and choose pieces that preserve the clear path you have created.