Apartment Living Room Layouts That Define Separate Zones
A well-planned apartment living room can feel generous even when the floor area is modest. The key is to give each activity its own visual territory: lounging, dining, working, reading, entertaining or moving between rooms. Clear zones make an open-plan home feel organised without building walls.
In Australian apartments, this balance matters because many homes combine the living room with a kitchen, balcony access and a compact dining area. A Sydney high-rise may have striking harbour light but limited storage, while a Melbourne apartment might need a layout that works equally well for quiet winter evenings and breezy summer afternoons.
The best arrangement is practical, flexible and comfortable from every angle. Furniture placement, rugs, lighting, colour and low-profile storage can establish boundaries while preserving the openness that makes apartment living appealing.
Start With A Simple Floor Plan
Begin by measuring the room, including door swings, windows, balcony openings, built-in cabinetry and heating or cooling vents. Mark the main circulation path from the entry to the kitchen, balcony or hallway, then keep that route free from bulky furniture. A clear walkway usually makes the room appear larger than squeezing in another chair or side table.
Use paper templates or painter’s tape to test the footprint of a sofa, coffee table and media unit. Allow enough clearance for drawers to open and for people to pass comfortably. In a narrow living room, placing the longest sofa against the wall may be sensible, while a broader open-plan area can benefit from furniture floating in the centre.
Think about sightlines as well. The living zone should feel connected to the kitchen and dining area, yet the television, desk or children’s play space should not dominate the entire apartment. A considered layout gives every part of the room a purpose.
Establish The Main Conversation Area
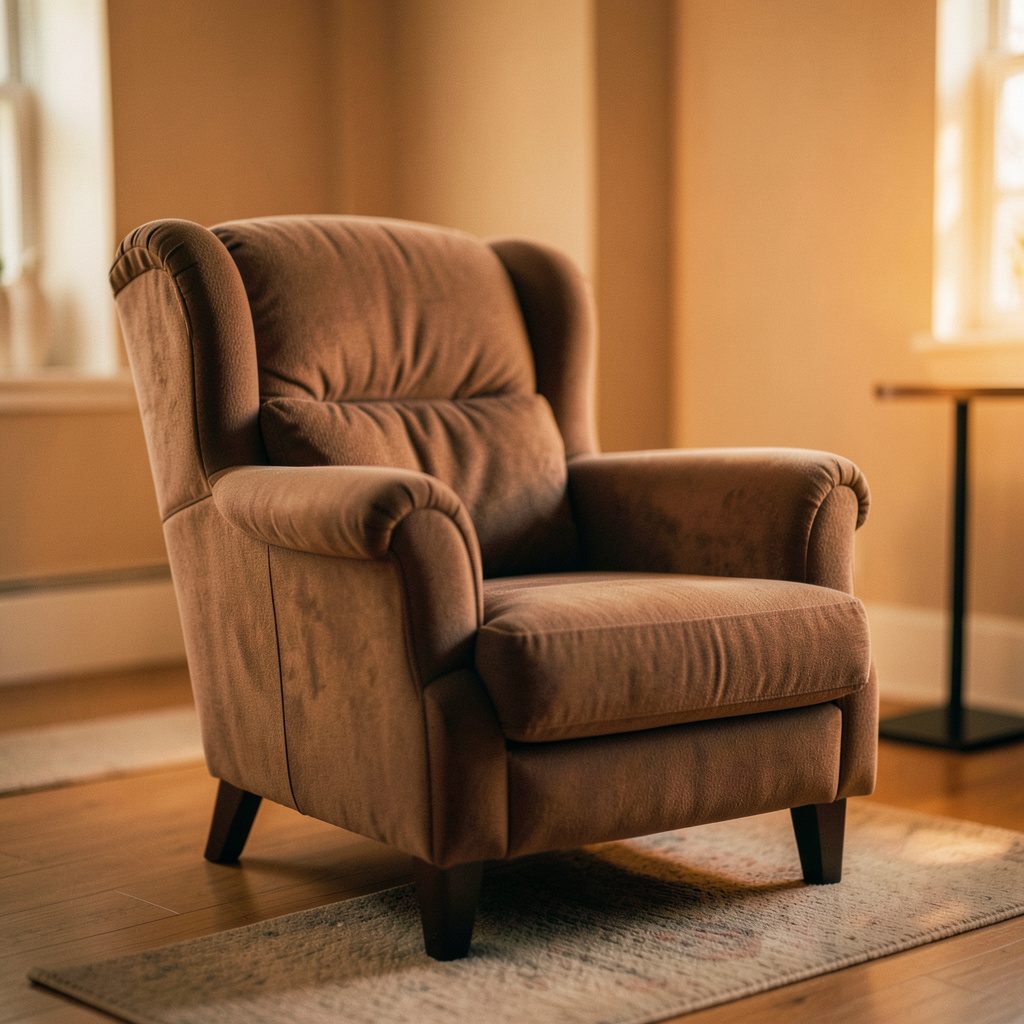
The lounge zone is usually the visual anchor, so begin with the sofa. Position it to encourage conversation rather than automatically pointing it at a television. Two compact sofas facing one another, or a sofa paired with an occasional chair, can create a welcoming arrangement without requiring a large sectional.
In an open-plan apartment, the back of a sofa can act as a soft room divider. A narrow console behind it adds a place for lamps, books or keys and creates a finished edge between the lounge and dining areas. Choose a sofa with raised legs if the room is tight, as visible floor beneath the frame helps maintain an airy appearance.
A round or oval coffee table can improve movement around seating, especially in a compact Brisbane or Gold Coast apartment where balcony doors may be opened often. Nesting tables provide flexibility for guests and can be separated when snacks, drinks or laptops need extra space.
Define Zones With Rugs And Lighting
Rugs are among the easiest ways to signal where one zone ends and another begins. The lounge rug should be large enough for at least the front legs of the sofa and chairs to sit on it. A rug that is too small can make the furniture feel disconnected, while an oversized style can overwhelm a narrow room.
Use lighting to reinforce the same boundaries. A pendant can identify a dining area, a floor lamp can mark a reading corner and directional wall lights can highlight artwork or shelving. Layered lighting is especially useful in apartments, where a single ceiling fitting often leaves corners dark and makes the room feel flatter at night.
Select warm, dimmable bulbs for the living zone and brighter task lighting near a desk or reading chair. This lets the room shift from work mode to relaxed evening mode without rearranging the furniture. In rentals, plug-in sconces and portable lamps can provide the effect without permanent electrical changes.
Create A Flexible Work And Study Spot
Many apartment living rooms now need to accommodate remote work, study and occasional administration. A dedicated desk does not need to look corporate. A slim console, wall-mounted worktop or compact timber desk can fit beside a window or in an unused corner while keeping the main lounge area intact.
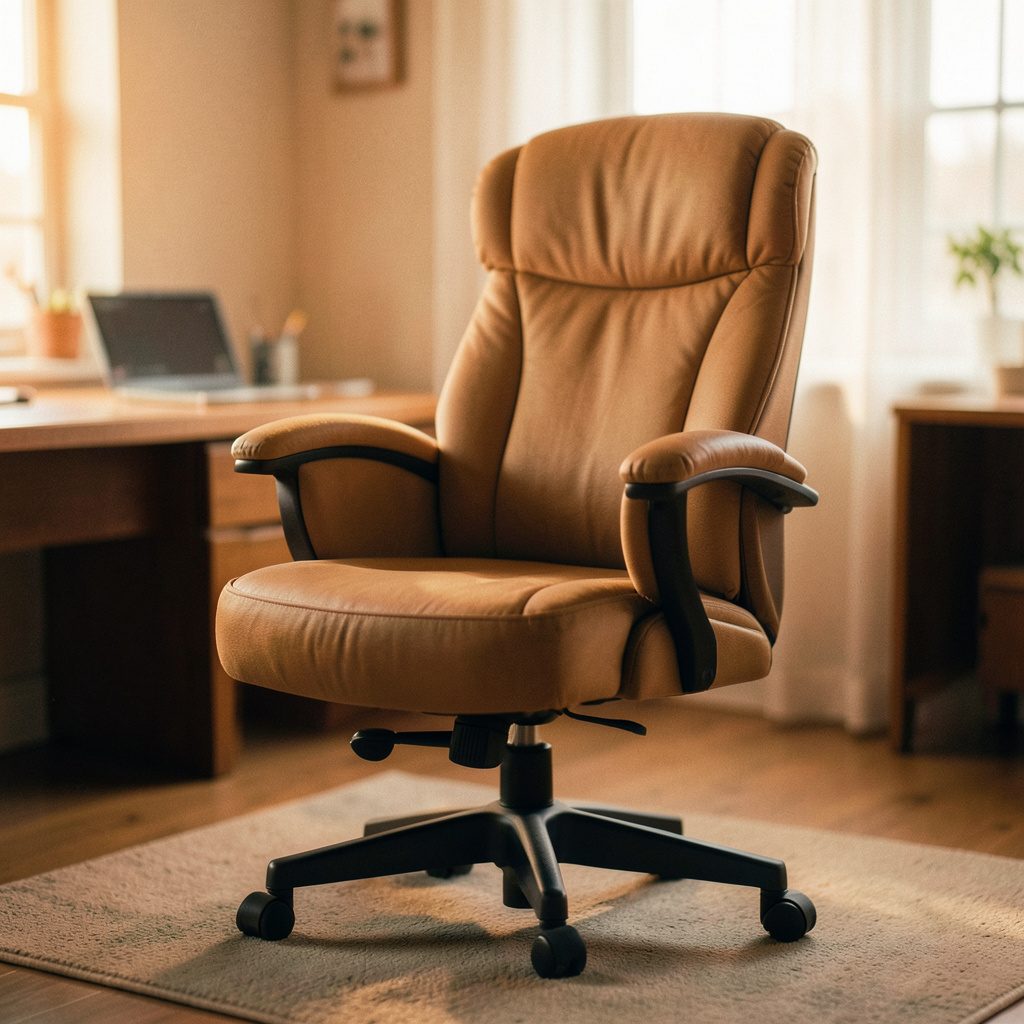
Place the desk so the worker faces a wall, window or attractive shelving rather than the television. This reduces visual distraction and makes the work area feel intentional. A small swivel chair can serve as extra seating after hours, while a desk with drawers keeps cables, stationery and paperwork out of sight.
For a shared household, define the work zone with a small rug, a pinboard or a change in wall colour. Folding desks and nesting stools are useful in smaller Melbourne flats, where a room may need to serve as a home office during the day and an entertaining space by the evening.
Use Storage As A Visual Boundary
Storage can separate zones while solving one of the biggest apartment problems: where to put everyday items. An open bookcase between the lounge and dining area creates a permeable divider, allowing light to pass through while giving books, ceramics and plants a home. Keep some compartments open so the unit does not appear heavy.
Low cabinets work well beneath windows or behind sofas. They can hold games, electronics, linen and children’s belongings without interrupting the view across the room. Choose finishes that relate to the kitchen cabinetry or flooring so the apartment feels cohesive rather than divided into unrelated areas.
Avoid filling every shelf. A few carefully arranged objects create rhythm and leave breathing space. In a strata apartment, freestanding storage is often preferable to fixed joinery because building rules, rental conditions and future furniture changes can limit permanent alterations.
Add A Dining Or Entertaining Zone
A dining zone can fit into an open-plan living room without needing a full-sized table. A round table is useful where circulation is tight because it removes sharp corners and allows people to move around it more easily. An extendable design offers everyday practicality and extra seating when friends come over for dinner.
Keep the dining area close to the kitchen, but leave enough space between the table and lounge furniture for chairs to slide out. A pendant or distinctive artwork above the table makes the area read as a separate destination. In apartments with a breakfast bar, the living room may need only a small table for two or four.
Australian entertaining often moves between indoors and outdoors, especially during warmer months. Keep the path to a balcony clear and select lightweight occasional chairs that can be repositioned quickly. A compact bar trolley, serving console or stackable stools can support an arvo gathering without permanently crowding the room.
Balance Colour, Texture And Scale
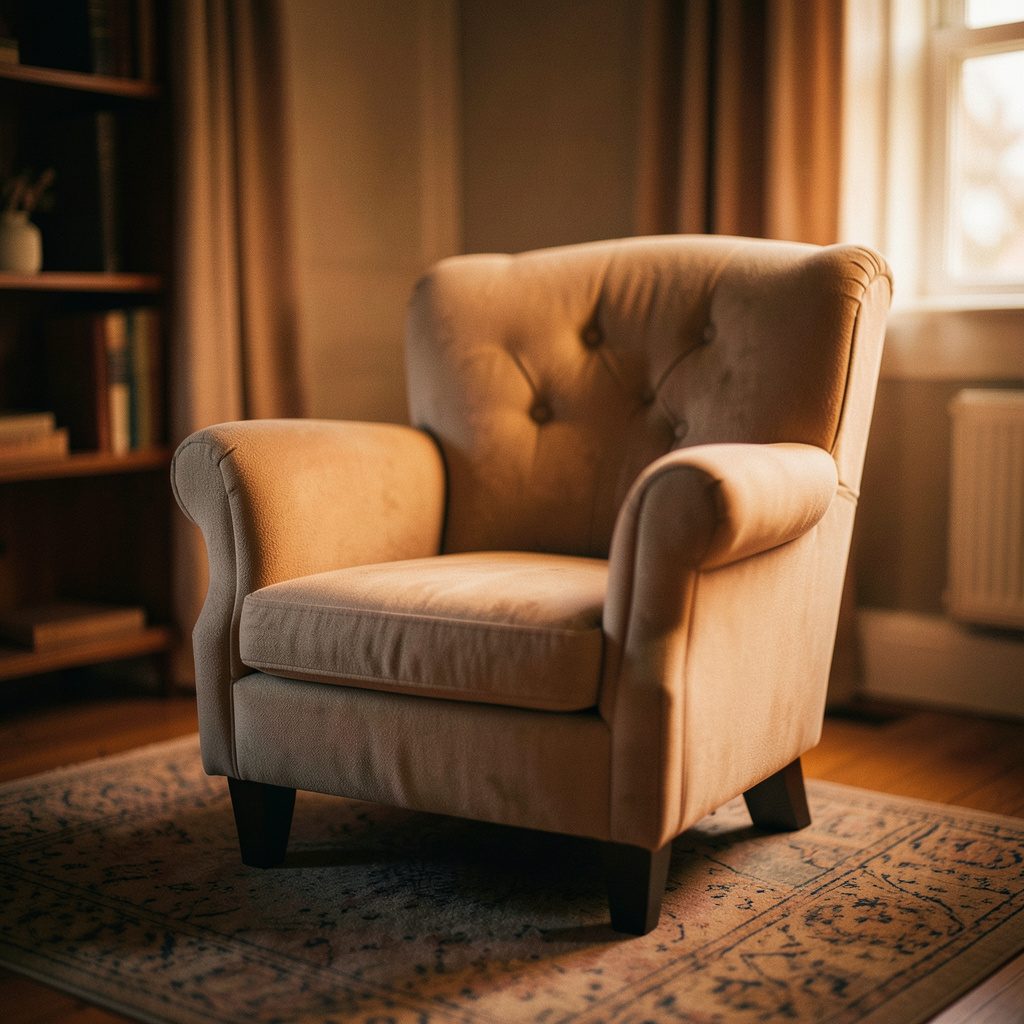
Separate zones do not need different colour schemes. Repeating one or two tones across the room creates unity, while changes in texture distinguish each activity. A woven rug can ground the lounge, timber can warm the dining area and a soft fabric chair can make a reading corner inviting.
Use scale carefully. Large furniture may provide comfort, but too many deep pieces can make an apartment feel congested. A low sofa, slim-legged armchair and narrow media unit usually preserve better sightlines than oversized modular seating. If the room has high ceilings, vertical artwork or a tall plant can draw the eye upwards.
Take natural light into account. North-facing rooms may need cooler fabrics and filtered window coverings in summer, while darker rooms benefit from pale walls, reflective surfaces and layered lamps. In Perth or Adelaide apartments, sun exposure can fade upholstery and timber, so UV-filtering blinds are a practical investment.
Make Every Zone Easy To Change
The strongest apartment living room layouts can adapt to different routines. Keep coffee tables light enough to move, choose stools that can work as side tables and avoid placing heavy furniture directly in front of balcony or hallway access. Flexibility is valuable when the room hosts a dinner, a film night, a workday or visiting family.
A small apartment can borrow planning ideas from compact guest accommodation, where every metre must perform several jobs. The principles shown in this small-space blueprint translate well to living rooms: combine functions, protect circulation and use furniture that earns its footprint.
Review the room at different times of day and from the entry, sofa and kitchen. If one zone feels visually dominant or a walkway seems awkward, adjust the arrangement before buying more décor. Good design often comes from removing one oversized piece rather than adding another decorative layer.
Map your room, choose the activities that matter most and test each furniture position before committing. With deliberate zoning, practical storage and lighting that changes with the day, an apartment living room can feel relaxed, polished and ready for real Australian life.