Guest house blueprint ideas for maximising small spaces
Designing a backyard guest house has become a quiet obsession across Australian suburbs, from the narrow blocks of inner Melbourne to the wider quarter-acre lots of Brisbane's western corridors. With land at a premium and extended families often living close by, a well-planned small guest dwelling can serve as a weekender stopover, a teenage retreat, or a self-contained unit for ageing parents who want their own kitchen and bathroom.
The trick lies in treating the footprint as a puzzle rather than a problem. A compact granny flat or studio that measures little more than 25 to 40 square metres can feel generous when every centimetre is considered. Thoughtful orientation, dual-purpose joinery, and a clear connection to the garden transform what could feel like a glorified garden shed into a genuinely welcoming space that visitors remember long after checkout.
Reading the block and setting the footprint
Before drawing a single wall, spend a weekend walking the property at different hours. In a sun-baked Adelaide backyard, the western side may be unbearable at 4 pm, while the southern boundary stays cool and shaded. In coastal Sydney suburbs like Maroubra or Coogee, sea breezes sweep reliably from the northeast for much of the year, and positioning openings to capture them reduces the need for mechanical cooling.
Mark the fall of the land, note any mature trees that offer summer shade, and identify the outlook worth framing. A small guest house oriented to capture a glimpse of the pool, a frangipani, or the distant hills will feel twice its actual size. Keep the long axis running east-west where possible, with living areas on the north side in southern states and the south side in tropical Darwin, so glare and heat gain stay under control.
Flexible zones that do double duty
A static floor plan wastes space the moment a guest arrives with a bicycle, a pram, or an oversized suitcase. Think in zones rather than rooms: a sleep zone that conceals storage beneath a platform bed, a wash zone with a combined laundry-bathroom, and a living zone that flips between daybed and dining table depending on the hour.
Built-in joinery along one full wall can absorb a fold-down desk, a linen cupboard, and a narrow window seat that doubles as a guest bed. Consider a kitchenette rather than a full kitchen if the main house is steps away. A two-burner cooktop, an under-bench fridge, and a microwave drawer cover most short-stay needs without claiming metres of bench space. Pocket doors or barn sliders free up the circulation area that a swinging door would steal, and they let the layout open up entirely when the house stands empty.
Indoor-outdoor flow for the local climate
Australians treat the verandah and the deck as extra rooms, and a guest house should embrace that thinking. A 1.5 to 2 metre roofed overhang on the northern elevation shelters a sliding door from summer sun while admitting warmth in winter, a passive solar trick that suits much of the country. In Brisbane's humid subtropics, a raised deck with operable shade screens keeps the interior breezy; in Hobart, double-glazing and a sheltered entry nook make the cooler months far more bearable.
Extend the floor finish outward wherever possible. Continuous timber decking or polished concrete blurs the line between inside and out and visually enlarges a compact plan. French doors that recess fully into a cavity make the threshold disappear entirely, so the garden reads as part of the room. Outdoor screens built from spotted gum or blackbutt hardwood add storage for bikes and surfboards without requiring a separate structure.
Choosing furniture that earns its place
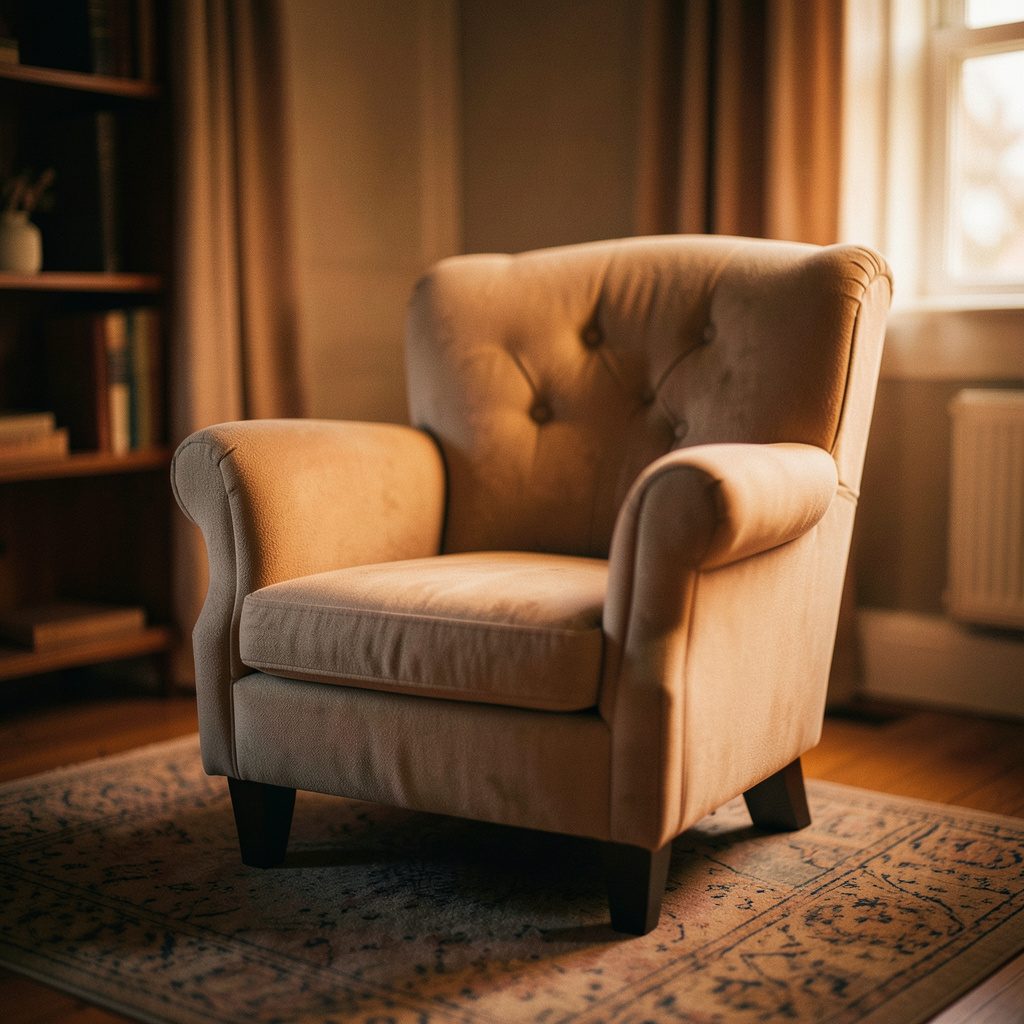
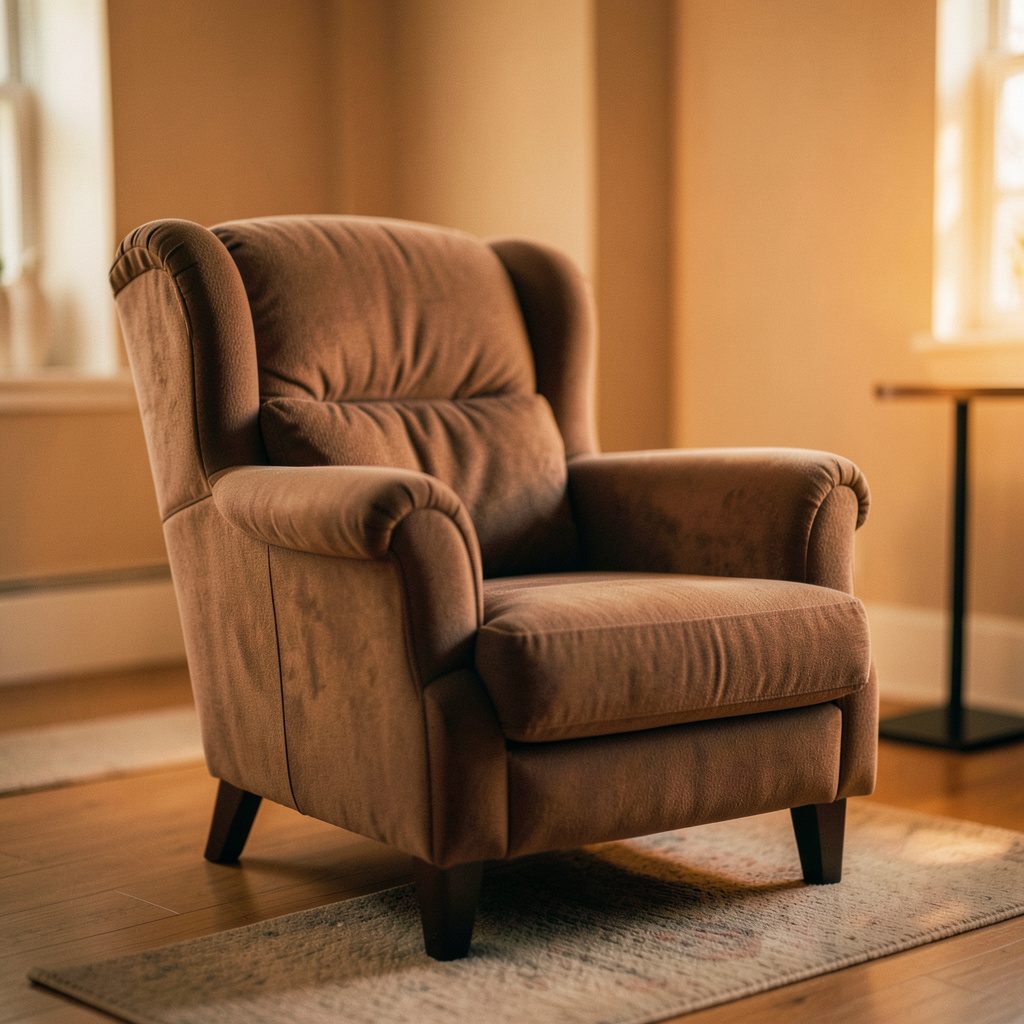
Furniture choices can either clog a small room or make it sing. A modular sofa with a chaise that tucks under a dining table removes the need for a separate lounge setting. Nesting coffee tables stack away when guests prefer floor seating around a low timber table. Consider furniture proportioned for apartment living, since pieces designed for compact inner-city dwellings translate beautifully to a guest house and keep circulation paths clear.
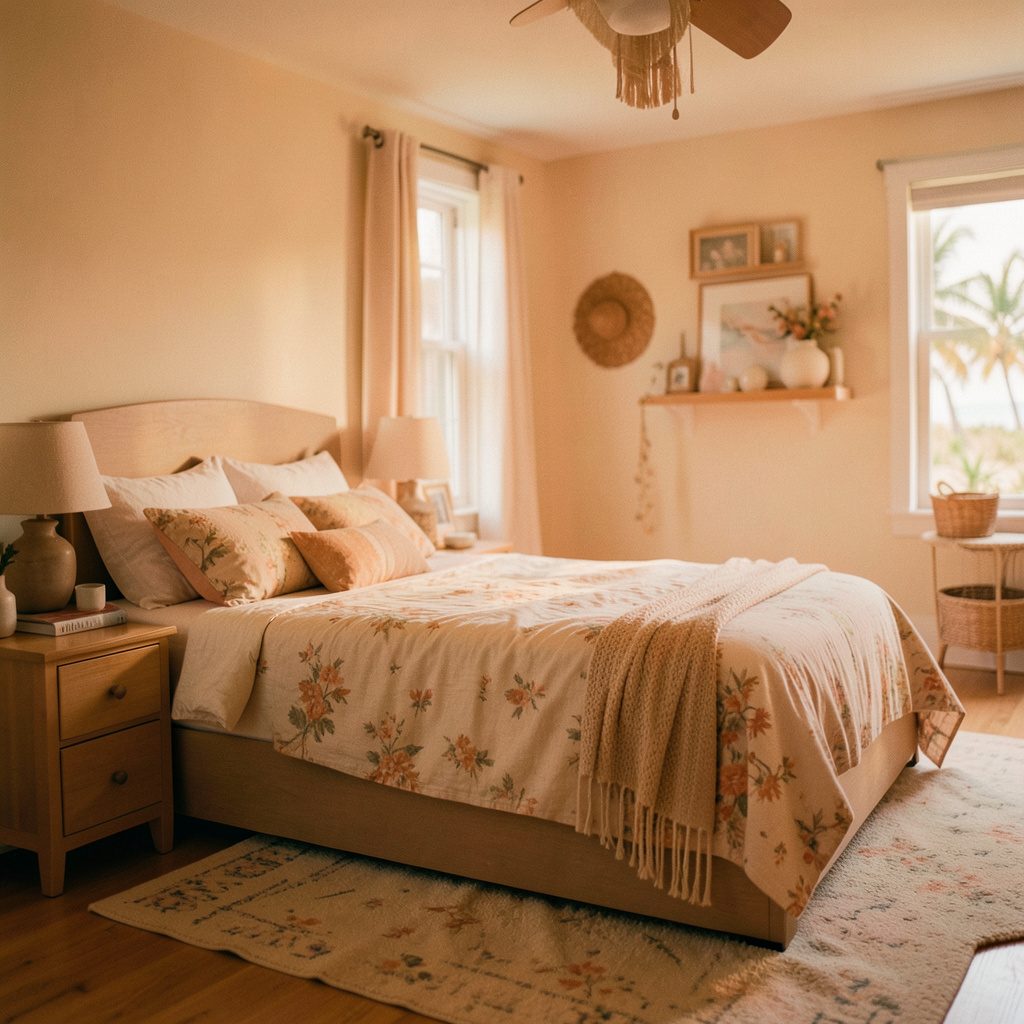
Wall-mounted reading lights free up bedside tables, and a ladder shelf above the toilet handles towels in the wet area. Stick to a restrained palette of two or three finishes so the eye reads the room as calm and uncluttered. Light timbers, soft linens, and a single accent colour pulled from the garden outside tie everything together and prevent the space from feeling like a sterile motel room.
Working with councils and the NCC
A guest house or granny flat in Australia sits under the National Construction Code, and most councils treat it as a Class 1a dwelling if it has its own kitchen and bathroom, or a Class 10a outbuilding if it is more basic. State-specific rules vary: in New South Wales, the State Environmental Planning Policy allows a self-contained secondary dwelling up to 60 square metres on lots of at least 450 square metres, while Victorian provisions set different thresholds again. Always check the local council's development control plan before committing to a design.
Setbacks, site coverage limits, and private open space requirements can all restrict where a small dwelling can sit on the block. Engaging a building designer or architect familiar with the local council early on avoids costly redesigns and lengthy delays. Energy efficiency provisions under the NCC now demand higher levels of insulation, draught sealing, and window performance, which actually help keep a small space comfortable year-round. A compliant design need not be bland; the rules simply push you toward better detailing and longer-lasting materials.
Take the idea outside and test it before you commit. Tape out the proposed footprint on the lawn with builder's string, walk through it, and live with the layout for a few weeks. Borrow or cut cardboard rectangles scaled to your chosen bed, sofa, and table, then arrange them inside the string outline to check circulation, natural light, and the view from a seated position. Spend a morning and an afternoon in the space to feel how the sun moves.
Browse the curated galleries on this site for compact kitchen islands, coastal bedroom ideas, and small apartment layouts that translate easily to a backyard dwelling. Pin the rooms that feel right, note their dimensions, and start drafting a plan that reflects how your family actually lives rather than how a display home suggests you should. With a clear brief, a realistic budget, and a willingness to edit, the small footprint you have can become a guest house that feels generous, welcoming, and unmistakably Australian.