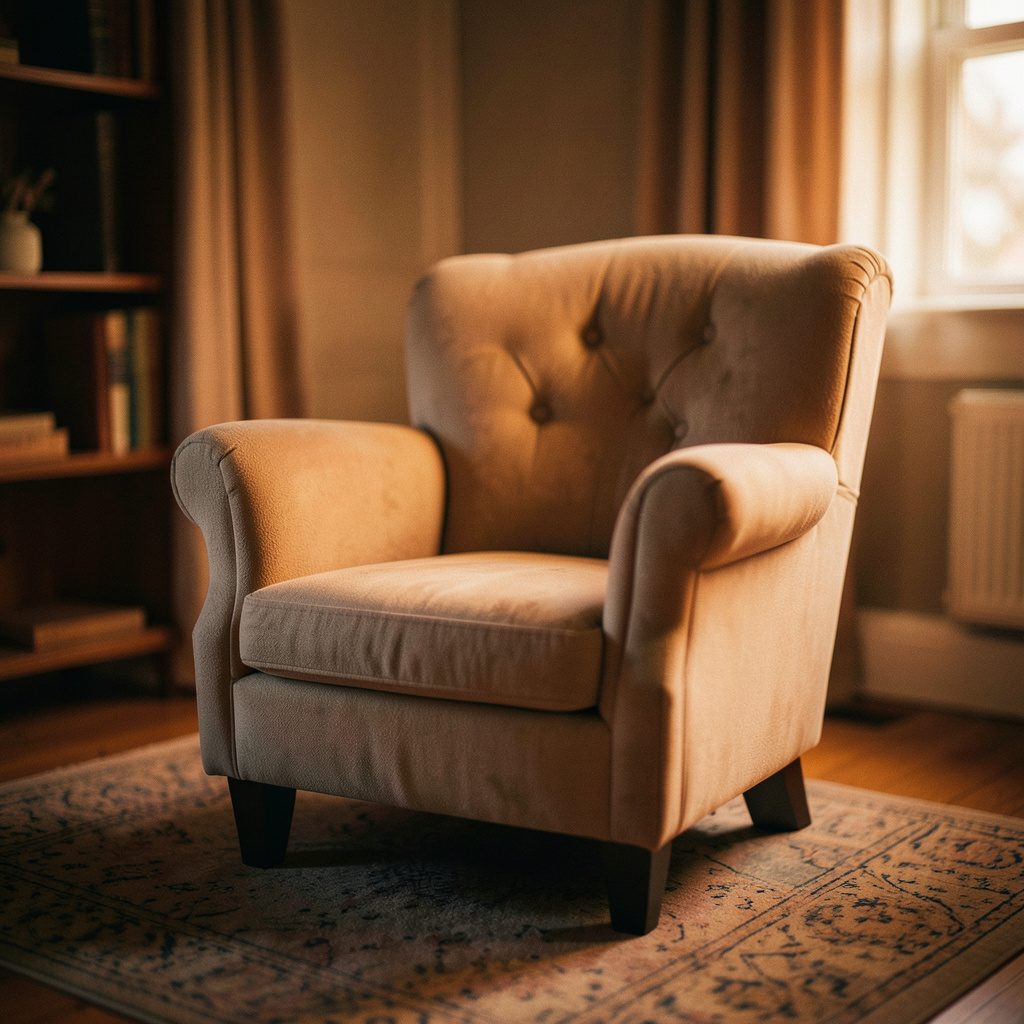
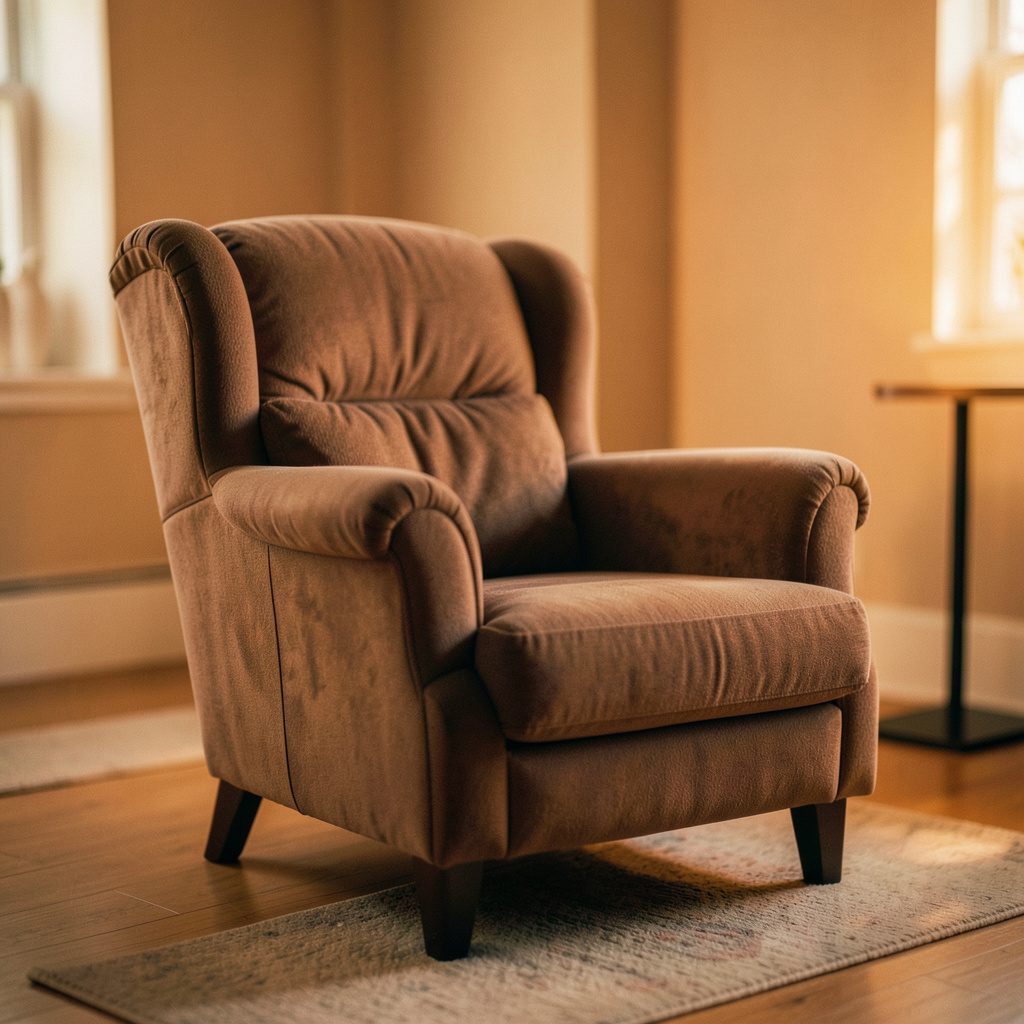
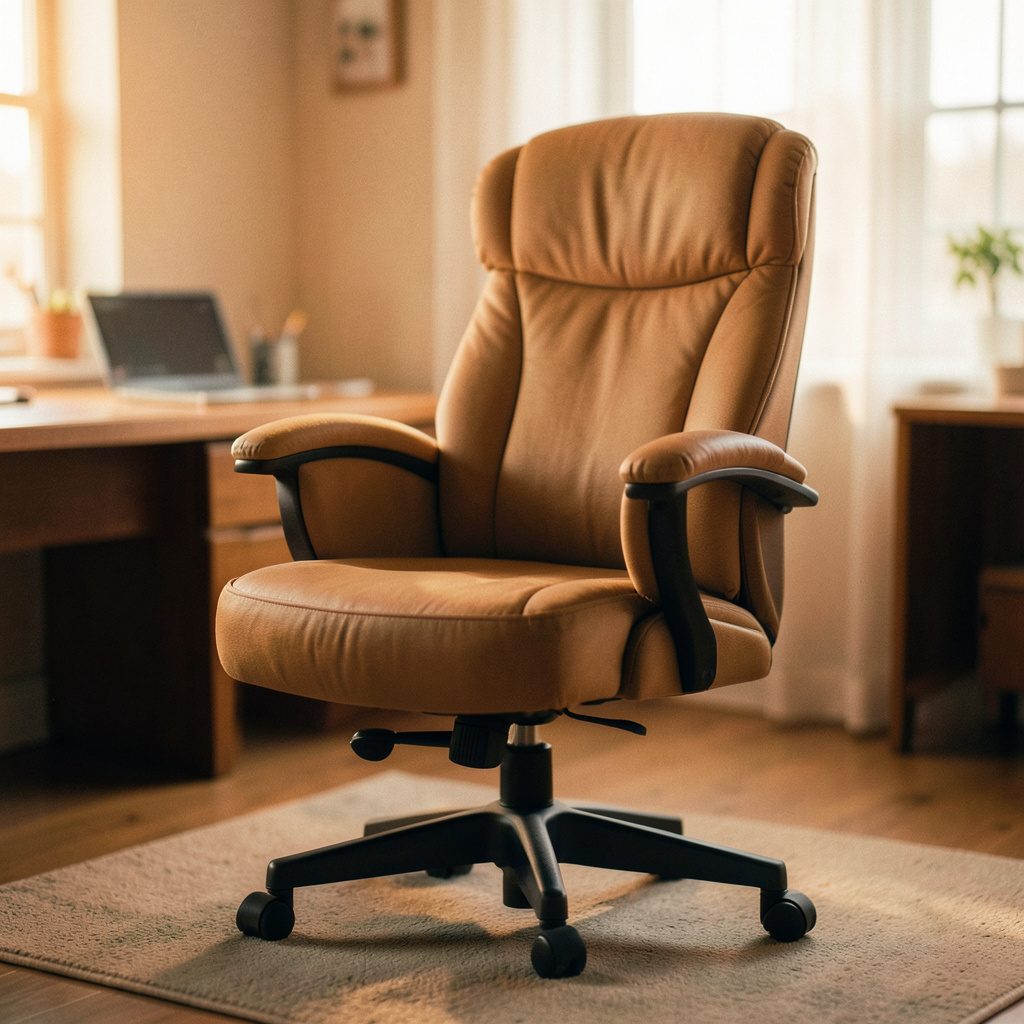
Comfortable kitchen island seats for long conversations
An island becomes a social centre when it offers a comfortable place to sit. Kitchen island seating with back support can turn a quick breakfast, a school homework session or an evening catch-up into a reason to gather around the same spot. The difference often comes down to choosing a proper seat rather than treating the island as a perch for whoever is free.
Good design begins with the people using the space. Will their feet reach a stable footrest? Can their knees clear the counter overhang? Does the backrest support the lower back? Australian kitchens commonly host everything from weekend brunches to after-school snacks, so seating needs to work hard without looking strictly utilitarian.
Start with the seat, not the stool
For a 900–1,000mm-high island top, a seat height around 650–700mm suits many adults. A raised seating ledge at 1,050–1,100mm may call for a taller seat at approximately 750–800mm. Getting this relationship right matters more than the style of the legs: a seat that leaves too little knee room encourages slouching and makes getting in and out awkward.
Height is only part of comfortable seating. Look for a seat about 400–450mm wide, a footrest within reach and a back that rises roughly 200–300mm above the seat. A gently curved or moulded back gives the lower back useful support without making the chair feel bulky. Children, shorter adults and anyone who cannot perch comfortably may benefit from a lower chair with armrests at one end of the island.
Joebolte’s home design inspiration galleries offer a useful way to compare chair silhouettes, counter settings and room layouts before you commit. Look beyond the showroom finish and imagine the seat occupied for an hour.
Give every diner room to move
Plan around the space people occupy, not just the empty footprint of the stools. An eat-in island generally works best at 900–1,100mm deep, allowing a 250–350mm seating overhang beyond the cabinetry on the diner’s side. This gives knees room to move forward while keeping the worktop edge out of the way.
Allow approximately 600mm of island frontage per diner, or around 700mm where people may pass behind seated guests. On a long straight island, position the first and last seats away from blind corners so nobody is struck unexpectedly by someone walking past. For an L-shaped design, give the corner extra breathing room rather than squeezing a seat into it.
Behind an occupied seat, aim for about 1,100mm of clear circulation where possible. Compact Sydney and Melbourne apartments may accommodate closer spacing on a non-work route, but the seating must not obstruct the dishwasher door, oven, refrigerator or a path through the kitchen. Measure these clearances with the chairs pulled out, since an open dishwasher can consume more space than the closed layout suggests.
Plan for the conversations that happen every day
The best seating arrangement reflects the household’s routine. Australians often use an island for breakfast, coffee, lunch preparation, homework and informal conversations with guests. These overlapping uses favour a chair that supports an upright posture and remains comfortable when the kitchen is busy around it.
Keep seats away from the immediate sink and cooktop zone. People need space to carry hot dishes, turn with a full tray and talk without being distracted by heat or splashes. If the seating ledge also serves as a preparation surface, the island may feel cramped; separating the dining and working areas can make both more comfortable.
For mixed-age households, include at least one lower, backed chair with armrests rather than assuming every guest can use a tall stool. It creates an easier place for children or shorter adults to join the group, and it gives anyone with limited balance a more stable option. A seat with a supportive back also helps adults remain present during a long meal instead of shifting toward the edge of the perch.
Choose finishes for Australian conditions
Sealed timber, powder-coated steel and sturdy moulded surfaces work well in a busy kitchen. The Australian market offers broad choices through retailers such as IKEA and Bunnings, alongside locally made hardwood chairs, upholstered seats and custom finishes. Compare the depth of the seat, the strength of the frame and the ease of replacing a cover before choosing a decorative design.
Brisbane’s humidity and the damp coastal air found around Sydney can affect untreated timber, exposed joints and natural fibres. Sealed timber and powder-coated metal are dependable choices, while removable, washable cushion covers make everyday spills easier to manage. Check that timber has been properly sealed on all faces, including the underside, rather than relying only on a surface finish.
Strong sunlight through a kitchen window can also fade fabric and timber. Place a sample in the room at different times of day before approving it, and consider a fade-resistant textile if the island sits beside a wide window. Comfort can look relaxed without depending on a pale cushion that will quickly look tired.
Invite everyone to stay a little longer
Before buying, mark the proposed seat positions on the floor with tape and check the measurements in the actual room. Test a sample chair with your knees beneath the overhang, your back against the support and your feet on the footrest. Sit through a meal or twenty-minute conversation to reveal pressure points that a brief showroom test will miss.
Major alterations to the island may involve building requirements as well as furniture. A new kitchen should be checked against the current National Construction Code, relevant Australian Standards and applicable state or territory rules. Accessible layouts deserve particular attention to AS 1428.1, while new electrical and gas connections should be handled by licensed trades and meet AS/NZS 3000 and AS/NZS 5606.1 respectively. Confirm service locations and clearances with your designer or builder before installation.
Browse Joebolte’s room ideas, measure your island and test the seating before the worktop is ordered. Choose a chair that supports the conversation naturally, then let the island earn its place at the centre of the home.