Kitchen island seating for comfortable Australian homes
A kitchen island often becomes the busiest spot in a home. It is where children eat breakfast, friends gather with a glass of wine, laptops appear during busy afternoons and meals are served when the dining table feels too formal. The seating you choose affects how comfortably the island supports all these routines.
Bar stools offer flexibility, a lighter visual profile and an easy way to create casual seating. Built-in benches feel more substantial, provide a relaxed dining experience and can make better use of awkward corners. The right choice depends on the island’s height, available floor area, cleaning habits and the way your household uses the kitchen.
Australian homes add a few practical considerations. Compact Sydney apartments may need seating that tucks completely beneath a benchtop, while spacious Brisbane or Perth kitchens can accommodate a deeper overhang. In Melbourne terraces, a built-in banquette may turn an unused wall into valuable dining space, particularly where a separate dining room is not realistic.
Start with the island’s proportions
The height of the benchtop determines the appropriate seating style. Standard kitchen work surfaces are generally around 900 millimetres high and pair with counter stools, while a raised breakfast bar needs taller bar stools. Using the wrong height leaves diners hunched over or balancing their arms awkwardly on the surface.
Allow enough legroom beneath the overhang. A comfortable counter requires roughly 250 to 300 millimetres of knee clearance, although the exact amount depends on the benchtop thickness and cabinetry design. For each seated person, allow about 600 millimetres of width. Wider spacing feels more generous and prevents elbows, bags and serving dishes from competing for room.
The depth of the island also affects circulation. A shallow peninsula with two stools may work beautifully in a narrow apartment, whereas a broad island with seating on one side needs careful planning around walkways. In busy open-plan kitchens, leave generous clearance between the stool backs and nearby cabinetry so doors and drawers can open without collisions.
Why bar stools suit flexible spaces
Freestanding stools are easy to rearrange, replace or remove when the kitchen needs to accommodate a party. They work especially well for households that use the island for quick breakfasts rather than long meals. Backless stools can slide neatly underneath the overhang, preserving clean sightlines across a small living area.
There is a wide Australian market for timber, powder-coated metal, upholstered and outdoor-rated stools. Local retailers often offer compact designs suited to apartment kitchens, while custom furniture makers can match a stool to an existing dining suite. Upholstered seats add comfort, though textured fabrics may require more care in homes where toast crumbs, coffee and school bags regularly arrive at the island.
Choose a stable base and a footrest that supports the sitter without becoming a trip hazard. Swivel models are convenient, but they need enough surrounding space and may be less suitable for young children. A stool with a back is usually more comfortable for longer sitting, while a simple timber or steel frame creates a visually lighter breakfast bar.
When a built-in bench makes sense
A built-in bench, banquette or kitchen nook creates a fixed dining zone with a softer, more architectural feel. It can run along a wall, wrap around a corner or connect the island to a nearby table. This arrangement is useful in smaller homes because the bench occupies less circulation space than several chairs and can often include drawers or lift-up storage.
Benches are particularly comfortable for family meals and weekend entertaining. A padded seat with a supportive back encourages people to stay longer, making the kitchen feel closer to a casual dining room. It also gives children a stable place to sit, although a washable, tightly woven fabric or removable cover is essential for everyday practicality.
The design needs careful detailing. A seat that is too low makes the benchtop uncomfortable, while a deep cushion can reduce usable floor space. Keep the bench edge clear of cabinet doors and allow an easy route in and out; diners should not have to climb across one another to reach the wall side. A custom joiner can build storage beneath the seat, but ventilation and access should be considered if the bench sits beside appliances.
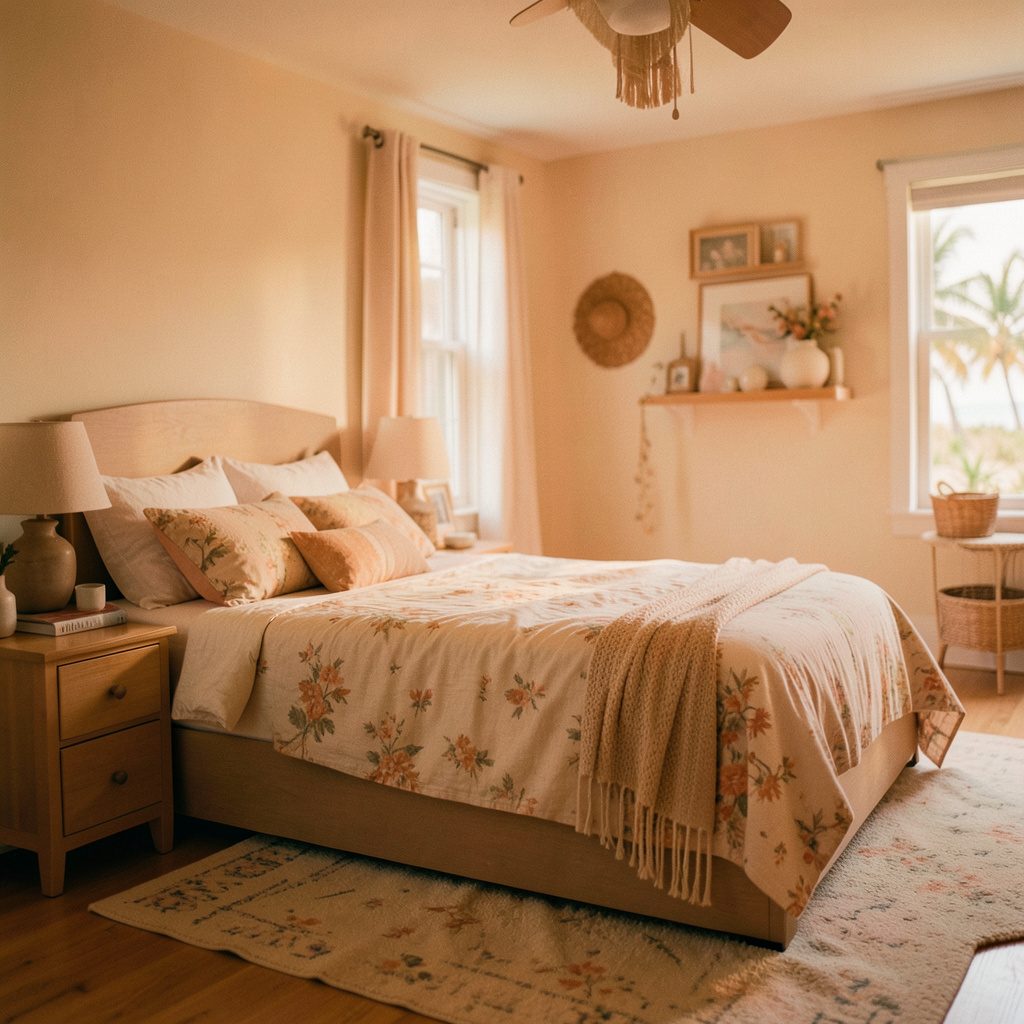
For more relaxed inspiration, a coastal nook can borrow ideas from these beach house reading spaces, using pale timber, woven textures and durable linen-look fabrics without making the kitchen feel themed.
Match the seating to Australian living
Open-plan living is common in Australian homes, so island seating needs to look good from the lounge and dining areas. In a Brisbane or Gold Coast property, light timber, rattan details and sand-coloured upholstery can connect the kitchen with indoor-outdoor entertaining. In cooler Melbourne homes, darker timber, wool-look fabrics and upholstered backs may bring welcome warmth.
Daily habits should guide the layout. Many households eat quick weekday breakfasts at the island, then use it for homework or remote work later. Others entertain informally, with guests standing around the kitchen while food is prepared. If the island is a work zone first, choose stools that tuck away fully. If it functions as the main dining surface, prioritise back support, elbow room and easy cleaning.
Consider sunlight and airflow as well. A west-facing island can become uncomfortable in the afternoon if upholstered seating sits directly in the sun, while a stool placed near a frequently opened balcony door may obstruct ventilation. Outdoor-rated finishes can be useful in coastal areas such as Sydney’s eastern suburbs or Adelaide’s seaside neighbourhoods, where salt air and sandy feet put extra pressure on furniture.
Plan for safety, maintenance and longevity
Kitchen seating should support safe movement around hot appliances, sharp corners and open drawers. Rounded island ends reduce bumps in high-traffic homes, and a contrasting edge can make the worktop easier to see. If the island is part of an accessible dwelling, circulation and reach ranges need to be considered alongside the relevant National Construction Code provisions and Australian Standard AS 1428.1 requirements.
Apartment owners should check strata rules before altering flooring, walls or plumbing for a built-in bench. A fixed banquette may affect fire egress or common-wall services, particularly in older Sydney and Melbourne buildings. Licensed tradespeople can identify structural and compliance issues before cabinetry is ordered, avoiding expensive changes during installation.
Material selection also deserves attention. Engineered stone benchtops are subject to Australia’s national prohibition on the manufacture, import, supply and installation of engineered stone products, effective from 1 July 2024. Porcelain, natural stone, compact laminate and solid-surface alternatives are now common choices, but homeowners should verify product suitability, fabrication requirements and current state or territory guidance.
For everyday care, select finishes that tolerate spills, sunscreen, cooking oils and frequent wiping. A sealed timber seat may develop character, while laminate and powder-coated metal are generally straightforward in busy households. Keep a clear gap around seat legs for sweeping and make sure replacement cushions or stool glides will remain available as the kitchen ages.
Whether the island uses two stools, a long bench or a combination of both, the best arrangement feels effortless during an ordinary day. Measure the room with masking tape, test the seating height with temporary chairs and mark door swings before committing to cabinetry. A few minutes of planning can reveal whether the proposed layout supports breakfast, entertaining and safe movement.
Browse Joebolte’s interior galleries for further ideas, then shape the details around your room rather than copying a showroom display. Choose stools when flexibility matters, specify a built-in bench when comfort and space efficiency are priorities, and invest in durable Australian-suitable finishes that will keep the kitchen inviting for years.