Planning a guest house layout with a separate entrance
Australians have long embraced the idea of generous, welcoming homes, from sprawling Queenslanders in Brisbane to renovated workers' cottages in inner Sydney. The granny flat, guest pavilion, or backyard bungalow has become a natural extension of this hospitality, offering privacy for visiting family while keeping loved ones close. A guest house with its own entrance gives visitors the dignity of independence, whether they are travelling from Perth for a wedding or staying for a long summer on the coast.
Thoughtful planning makes the difference between a cramped add-on and a self-contained retreat. The layout should respect the rhythms of daily life on the main property while creating an atmosphere that feels calm and intentional. From zoning the floor plan to choosing climate-smart materials, every decision shapes how welcome your guests will feel.
Reading the site before drawing the walls
Before sketching a single wall, walk the block at different hours of the day to understand how the sun moves across the backyard. In Melbourne's temperate climate, a north-facing façade captures winter warmth, while in Brisbane's subtropical humidity, east-facing openings pull in cooling morning breezes. Note where existing trees cast dappled shade, and identify any sightlines from the main house's living areas, because a private retreat still needs a sense of connection without being overlooked.
Local councils across Australia treat ancillary dwellings differently, so checking the rules in your municipality saves costly revisions. Sydney's Inner West council, for example, has different setback requirements than a rural block near Adelaide Hills. Many Australian capital-city councils now allow secondary dwellings up to sixty square metres on lots over four hundred and fifty square metres, but height limits, parking rules, and heritage overlays vary widely. A quick call to your local planning office clarifies what is realistic before you commission a draft.
Crafting a layout that honours privacy
A separate entrance is the heart of a guest house design, and its placement sets the tone. Position the entry on a side that does not funnel guests past family bedrooms or the main living room, and consider a sheltered walkway or pergola to soften the approach during a sudden Adelaide downpour or a Hobart southerly. A discrete path, lined with native grasses or a hedge of lilly pilly, signals arrival without exposing the inside of the main home.
Inside, the plan should feel like a boutique hotel suite rather than a converted shed. A studio arrangement works well on narrow suburban blocks in Perth and Melbourne, while a one-bedroom format suits larger regional properties in the Hunter Valley. Keep the entry circulation minimal, ideally a short hallway that screens the bed from the door, and tuck the bathroom behind the kitchenette so plumbing can share a common wall with the main dwelling. This compact zoning keeps construction costs within reach of typical Australian budgets for backyard projects.
Designing for Australian weather patterns
Australia's climate demands more from a small structure than a generic plan provides. Cross-ventilation is essential, especially in humid zones where a sea breeze in Fremantle or Coffs Harbour can make a verandah the most-loved room of the day. High ceilings, ceiling fans, and louvred windows are standard features in Queensland homes for good reason, and they translate beautifully into a guest pavilion. In alpine regions like Bright or the NSW Snowy Mountains, double glazing and north-facing sun pockets become priorities.
Materials should reflect the surrounding landscape and weather reality. Fibre-cement cladding resists the salt spray of a Sydney beachside suburb, while spotted gum or blackbutt decking handles the intense UV ratings of the Western Australian coast. Roofing choices also matter: Colorbond in a muted eucalyptus or dune tone blends with suburban Australian streetscapes, and a steep pitch sheds summer storms common along the east coast. Layer in shading with adjustable external blinds or a simple verandah roof, and the building will stay comfortable through a Darwin wet season or a Canberra frost.
Zoning the interior for real living
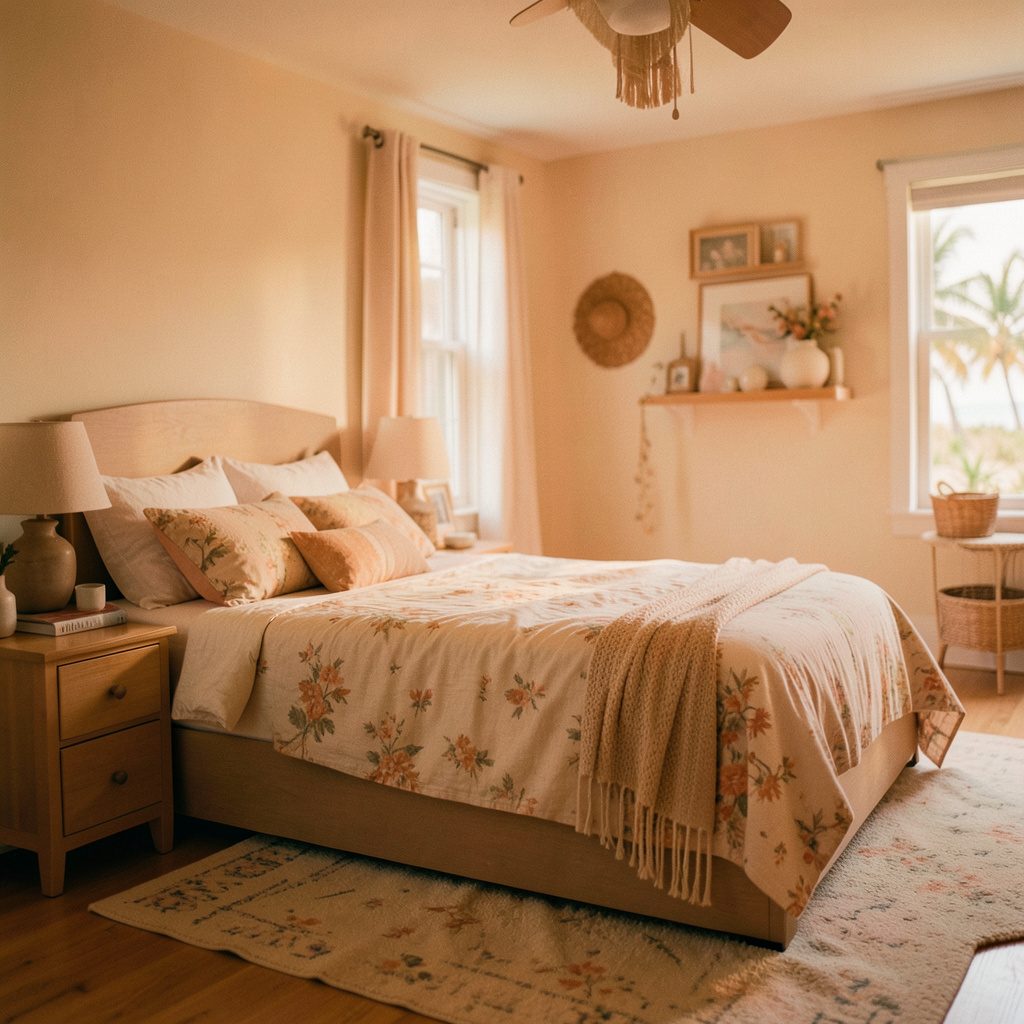
A successful guest house layout separates sleeping, living, and bathing zones clearly, even within a small footprint. A queen bed against a window, a two-seater sofa opposite a compact kitchenette, and a bathroom large enough for a full shower create the rhythm of a self-contained apartment. Many Australian designers now borrow from hotel design, including a writing desk near a window, blackout curtains for shift workers or jet-lagged visitors from long-haul flights, and USB outlets built into bedside joinery.
Storage is often overlooked, yet visitors travelling for weddings in the Barossa or extended holidays in Noosa arrive with luggage that needs a proper home. Built-in wardrobes along one wall, drawers beneath the bed, and a luggage rack near the entrance keep the space uncluttered. A small laundry nook with a washer-dryer combo adds convenience for guests staying longer than a week, particularly those caring for elderly relatives or hosting adult children returning home between contracts.
Linking the building to the garden
The final layer of a thoughtful guest house plan is its relationship with the outdoors. Australians are famous for indoor-outdoor living, and a guest pavilion should extend that culture. A paved courtyard with a pair of Adirondack chairs, a vertical herb wall for the kitchenette, and a string of warm bistro lights turn a modest footprint into a memorable stay. Native plants such as kangaroo paw, grevillea, and westringia attract honeyeaters and lorikeets, giving guests a daily show of local birdlife.
Consider the view from inside, too. Position the bed to face a garden outlook rather than a fence, and place the kitchenette window toward a feature tree. Even on a compact block in Parramatta or Footscray, a well-placed mirror can reflect greenery from the main garden, doubling the sense of space. These small decisions transform a practical structure into a place where visitors want to linger over morning coffee before stepping back into the main household.
Browse Joebolte's curated galleries for guest house blueprints and Australian backyard inspiration, and save the layouts that resonate with your block, climate, and family. When the plans feel right, share them with your builder and watch a small footprint become a generous welcome.