How to plan a garden shed that matches your home’s style
A garden shed works best when it reads as a deliberate extension of the house and garden. Planning a garden shed that matches your home’s style is less about copying every exterior feature and more about repeating a few strong cues: roof shape, cladding, colour, window proportions and trim. Those decisions create continuity while allowing the outbuilding to serve a practical purpose.
Start with a short brief covering what the shed will hold, who will use it and how it will be reached from the house. Australian homes often need dedicated space for wheelie bins, gardening equipment, sports gear and outdoor entertaining clutter. A clear brief prevents a handsome structure from becoming too small, while the site and local climate determine the doors, ventilation, drainage and base it actually needs.
Read the architectural language of your home
Survey the house as a pattern rather than a colour chart. Note the roof pitch or skillion line, eaves, wall material, window grids, door handles and the way trim breaks up large surfaces. A flat-roof modern home may suit a simple box shed with narrow framing, while a weatherboard cottage might suit a gable form and timber battens. Repeating two or three cues usually creates a stronger connection than matching many small details.
Pay attention to proportion. A shed with the same wall colour as the house can still look wrong if it is too tall, too wide or placed without a clear view from the main windows. Keep the ridge or roofline below key sightlines where possible, and echo familiar dimensions in the door and glazing. Decorative details should also be durable, particularly where children, pets or wet gardening gear create constant wear.
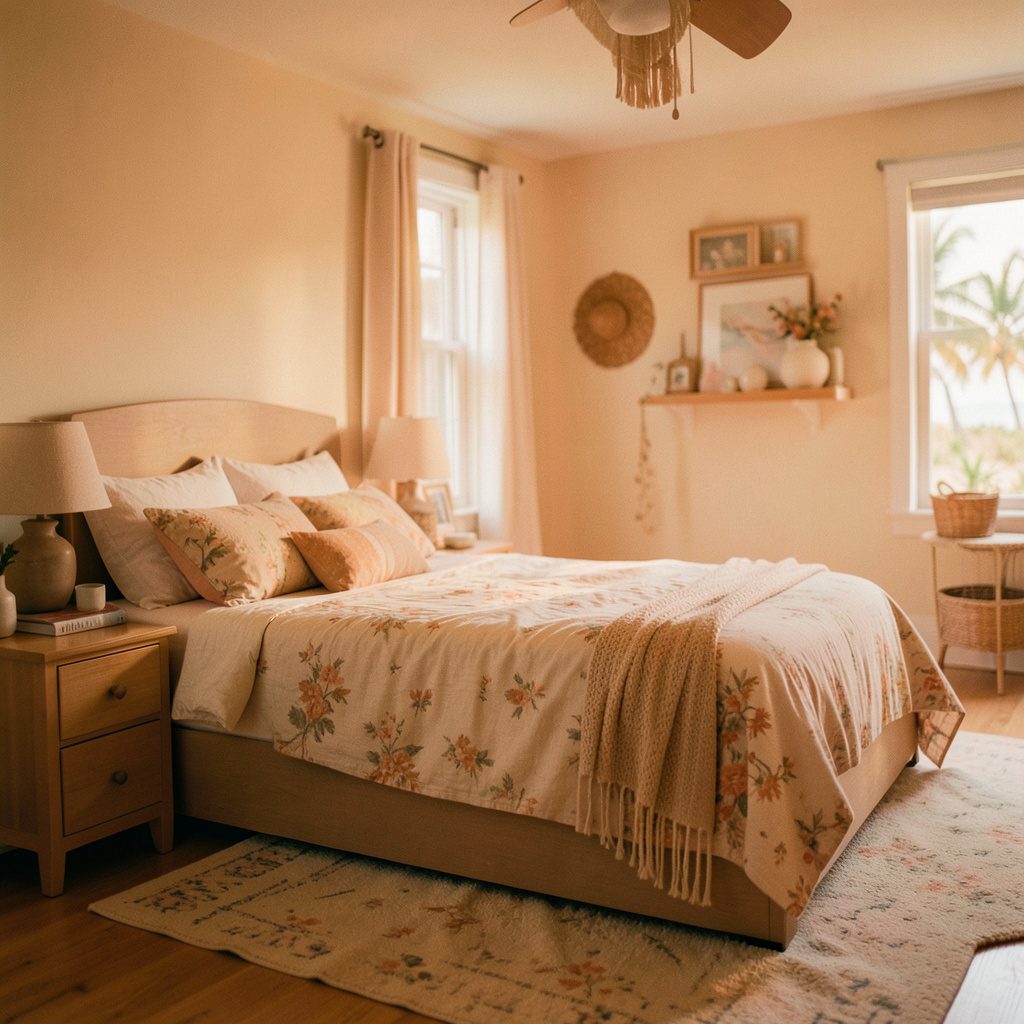
For a breezy coastal house, pale boards, soft blue-grey trim and neatly screened openings can reinforce the setting without turning the shed into a holiday theme. The coastal decorating ideas on Joebolte offer a useful reference for balancing colour and pattern indoors, and the same restraint works outside. The garden should remain the main character, with the shed supporting rather than competing with it.
Choose a form and material palette
Decide whether the structure is primarily timber, steel or a hybrid. Timber sheds offer warmth and are easy to stain or paint, while Australian garden-shed markets sell plentiful Colorbond steel and treated timber options that need little maintenance. Local home-improvement stores also carry flat-pack steel, plywood and custom timber formats, so compare wall thickness, door quality and load ratings rather than choosing from the smallest catalogue photograph.
Translate the house palette rather than inventing a new one. Pull three colours from the roof, walls and joinery, then decide which should dominate and which should frame openings. Matching the roof may make the shed recede; matching the walls may make it feel attached. Test samples outdoors because Australian daylight can shift warm greys, creams and greens more strongly than indoor lighting.
Roof form is the strongest architectural link. Follow a gable pitch where it suits the house, or use a clean skillion for contemporary and compact urban lots. Consider a verandah, awning or small clerestory only if it solves a real use, such as shaded workbench space or extra daylight. Rainwater storage and a gutter can be concealed within the roof design, giving the shed practical character without visual clutter.
Design for Australian conditions and landscape
Climate should narrow the material and engineering choices. In Brisbane and other humid subtropical areas, ventilation, termite management and components that tolerate damp are priorities. Melbourne’s changeable weather rewards a roof with a decent overhang and reliable waterproofing. These are ordinary realities for Australian sheds, not reasons to ignore the house’s visual language.
A broader look at Australian garden trends can reveal which outdoor colours and compact storage forms are appearing in local projects, but regional conditions still matter more than a trend. Use those references to compare finish options, then specify for the actual site. A powder-coated finish may suit one property, while marine-grade fixings and careful timber selection make sense near the coast.
Treat the shed as part of the landscape rather than an object dropped onto it. Preserve mature trees, account for root zones and choose a position that does not trap heat against the house. Groundcover, gravel or a timber edge can soften the base, while a path can create a deliberate route between the back door and workspace. The result should look settled from the main living area, not only from the garden gate.
Plan the site, access and approvals
Mark the footprint before choosing a product. Check boundary setbacks, easements, drainage lines, underground services and clear access from the house. A narrow side path may be enough for a hand trolley but not a wheelbarrow, mower or timber sheet. On a compact Melbourne block, a shed often needs a carefully planned door position and base to remain useful without consuming the entire yard.
Approval duties vary across Australian councils and states. A small storage shed may be exempt from a building permit, while a larger structure, one near a boundary or one in a heritage area can trigger different requirements. Ask the local council about setbacks, maximum height, easements and any bushfire-overlay rules before finalising the design. If the shed becomes a habitable room, workplace or second dwelling, the National Construction Code and relevant Australian Standards become much more significant.
Preparation can make or break the appearance. A level concrete slab, compacted gravel base or engineered stumps should suit the ground and shed system; an uneven site can expose gaps and redirect runoff. Provide a slight fall away from the house, adequate drainage and a path that remains usable after rain. Safe electrical work, ventilation for chemicals and lockable storage should be planned early, not added after installation.
Bring every decision into one brief
Assemble the final brief with the house cues, site measurements and climate requirements in one place. Include the shed’s use, desired dimensions, roof profile, material samples, door and window sizes, base type, colours and approval status. This document gives a supplier or builder a clear target and reduces the chance that a standard model will be altered in ways that weaken its proportions.
Style the interior with the same restraint. Full-height shelves, pegboard, labelled drawers and a robust worktop can make a compact shed functional, while a coordinated paint colour connects it to the home. In a craftsman-style house, simple timber trims and a solid-colour door may be enough. In a modern home, flat doors, slim metal frames and concealed storage can continue the architecture.
Set a realistic budget that covers delivery, assembly or installation, ground preparation, paint, hardware, electrical connection and council fees. A low purchase price can be misleading if the base, access or weatherproofing is missing. Compare quotes on the complete job and check warranty terms, especially for coastal sites, high-wind areas and structures intended for long-term storage.
Visualise the finished shed in context before ordering. Place a scaled image at the proposed location, photograph it from the main windows and compare its roofline with neighbouring structures and trees. A visit to a display yard can also reveal noise, colour differences and door clearances that product photos hide.
Create a one-page design brief today, collect the measurements and material samples, and confirm the approval pathway with your council. Then build the shed to reinforce the character of your home while remaining genuinely useful to your household.