How to Arrange a Living Room Around a Fireplace
A fireplace can give a living room instant character, warmth and a natural focal point. It can also make furniture placement surprisingly difficult, particularly when the hearth sits on a short wall, shares space with a television or faces a narrow passage. The goal is to make the fireplace feel intentional without forcing every chair and sofa into a rigid line.
Australian homes bring extra considerations to the layout. A Melbourne terrace may have a narrow front room, while a Queenslander often has generous openings and strong cross-breezes. Sydney apartments can combine a compact lounge with dining and kitchen areas, so a successful arrangement needs to look attractive while preserving everyday movement.
Start With The Room’s Natural Focal Point
Begin by deciding what deserves attention when someone enters the room. In many homes, the fireplace is the strongest architectural feature, especially if it has original brickwork, a decorative mantel or a statement stone surround. Arrange the main sofa so it faces or angles towards the hearth, rather than placing it directly across a walkway.
A balanced layout does not require every piece of furniture to point straight at the fire. Two sofas can meet at a right angle, or a sofa and two occasional chairs can create a relaxed U shape around a central coffee table. This arrangement supports conversation while keeping the fireplace visible from several positions.
If the room also contains a large window, artwork or a television, choose a clear hierarchy. The fireplace may remain the visual anchor, with the television positioned on an adjacent wall rather than competing above the mantel. In a small apartment, a swivel chair or moveable ottoman can help the room change function without creating permanent dead zones.
Measure Circulation Before Moving Furniture
Awkward spaces often appear because furniture has been positioned by eye instead of measured from the beginning. Mark the fireplace, hearth, doors, windows and vents on a simple floor plan. Allow a comfortable route between the entry, sofa, hallway and kitchen. A clear passage of around 750 to 900 millimetres usually feels practical, although the exact width depends on the room and household.
Keep the area immediately in front of the fire open enough for safe use and cleaning. Furniture should not crowd the hearth, and rugs need to be selected and placed with heat, sparks and manufacturer guidance in mind. Gas and electric fireplaces may have different clearance requirements, so check the appliance instructions before finalising the layout.
In an open-plan Australian home, avoid using the sofa as a barrier between the lounge and kitchen. Float it slightly away from the wall if possible, then define its back with a slim console, lamp or low plant. This creates a subtle boundary without interrupting movement between zones.
Use Proportion To Fill Empty Corners
A fireplace can make the wall around it feel dominant, leaving one side visually heavy and the opposite corner strangely bare. Resist the temptation to fill every gap with a large cabinet. Instead, repeat the fireplace’s visual weight with a tall plant, floor lamp, bookcase or narrow artwork arrangement.
For a long room, place a substantial sofa parallel to the fireplace and add one or two chairs at the open end. A round coffee table softens the strong lines and makes it easier to walk around. In a narrow Melbourne terrace, a compact two-seater paired with armless lounge chairs may preserve more floor area than a deep modular sofa.
Scale matters just as much as quantity. A tiny side table can make a generous room feel unfinished, while oversized furniture can turn a modest lounge into a maze. Choose fewer pieces with useful proportions, and leave some breathing space around the mantel so the architectural feature remains easy to appreciate.
Create Flexible Seating Groups
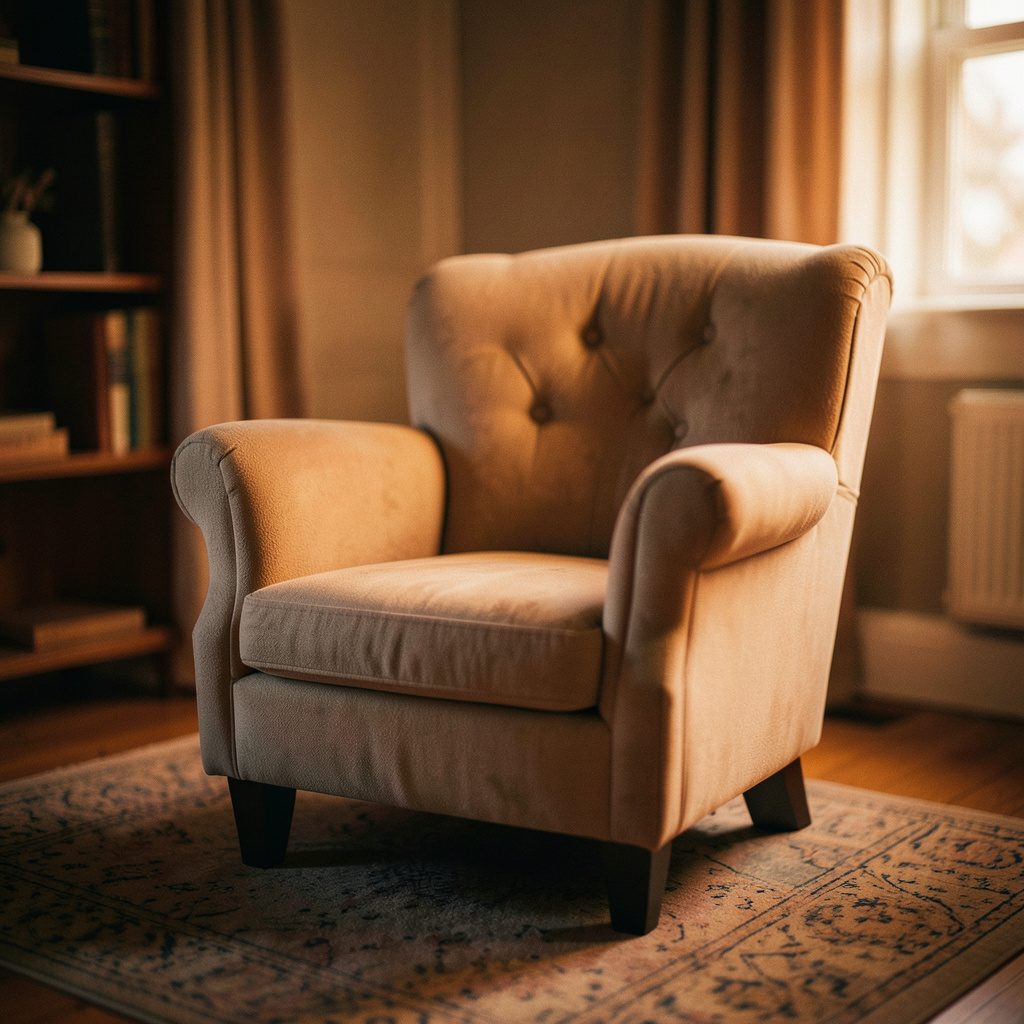
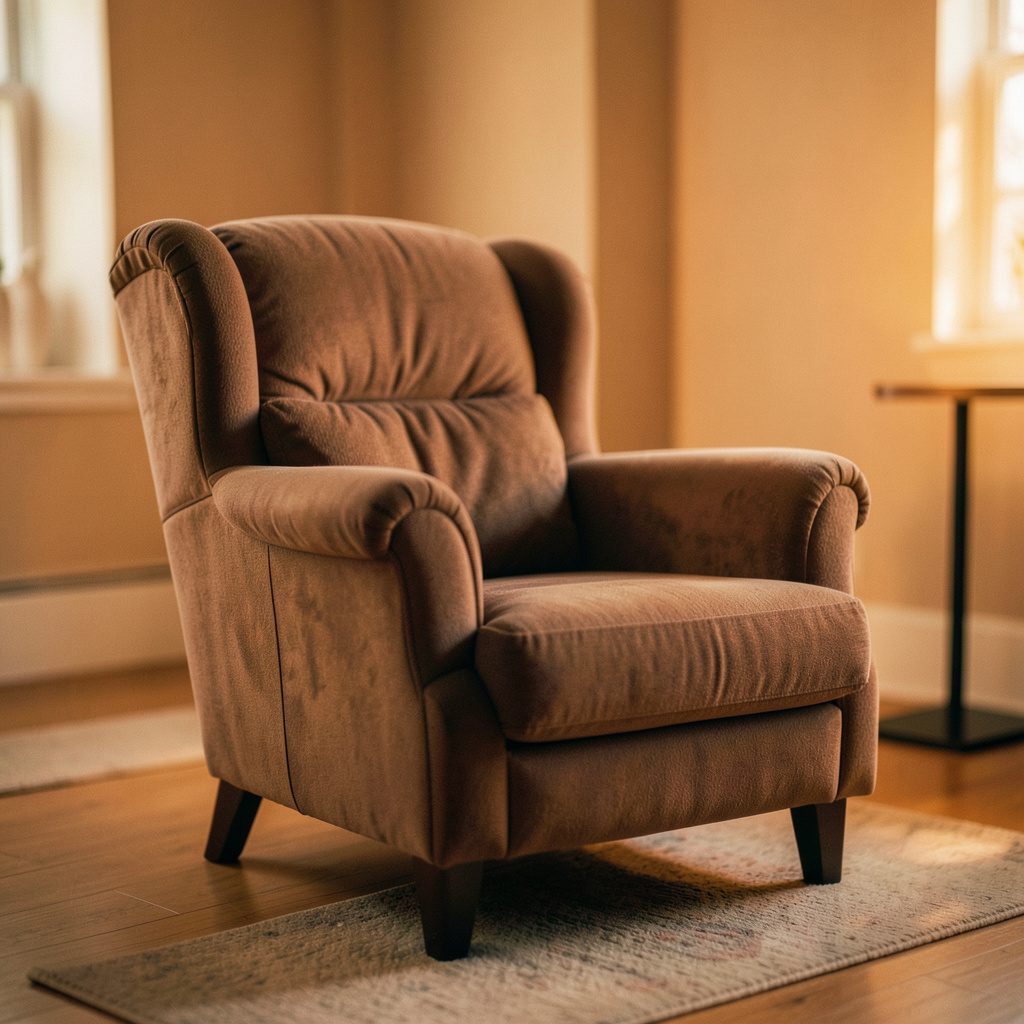
The best fireplace layouts support more than one activity. Arrange seating for conversation first, then consider reading, watching television, entertaining and keeping an eye on children. A pair of chairs angled towards the fire can form a secondary group without blocking the main sofa.
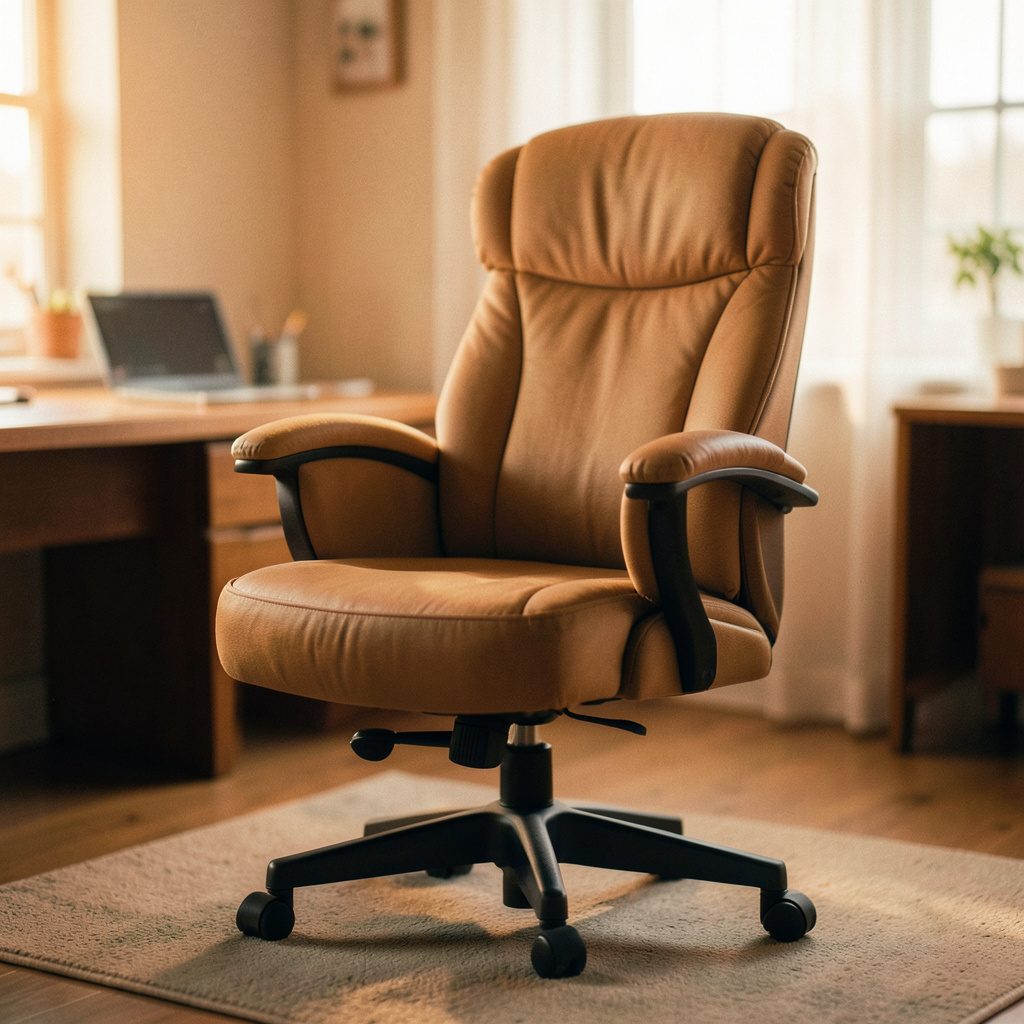
For households that use the living room for occasional screen-based leisure, keep one seat oriented towards the television or a discreet side table without letting technology dominate the hearth. Someone enjoying online casino play or another quiet digital pastime may appreciate a comfortable chair, charging point and good task light positioned away from the main conversation area.
Choose lightweight pieces where possible. A small upholstered stool can serve as extra seating, a footrest or a side table, while nesting tables can separate when guests arrive. In a rental or frequently rearranged home, furniture with exposed legs keeps the floor visually open and makes seasonal changes easier.
Balance Heat, Light And Texture
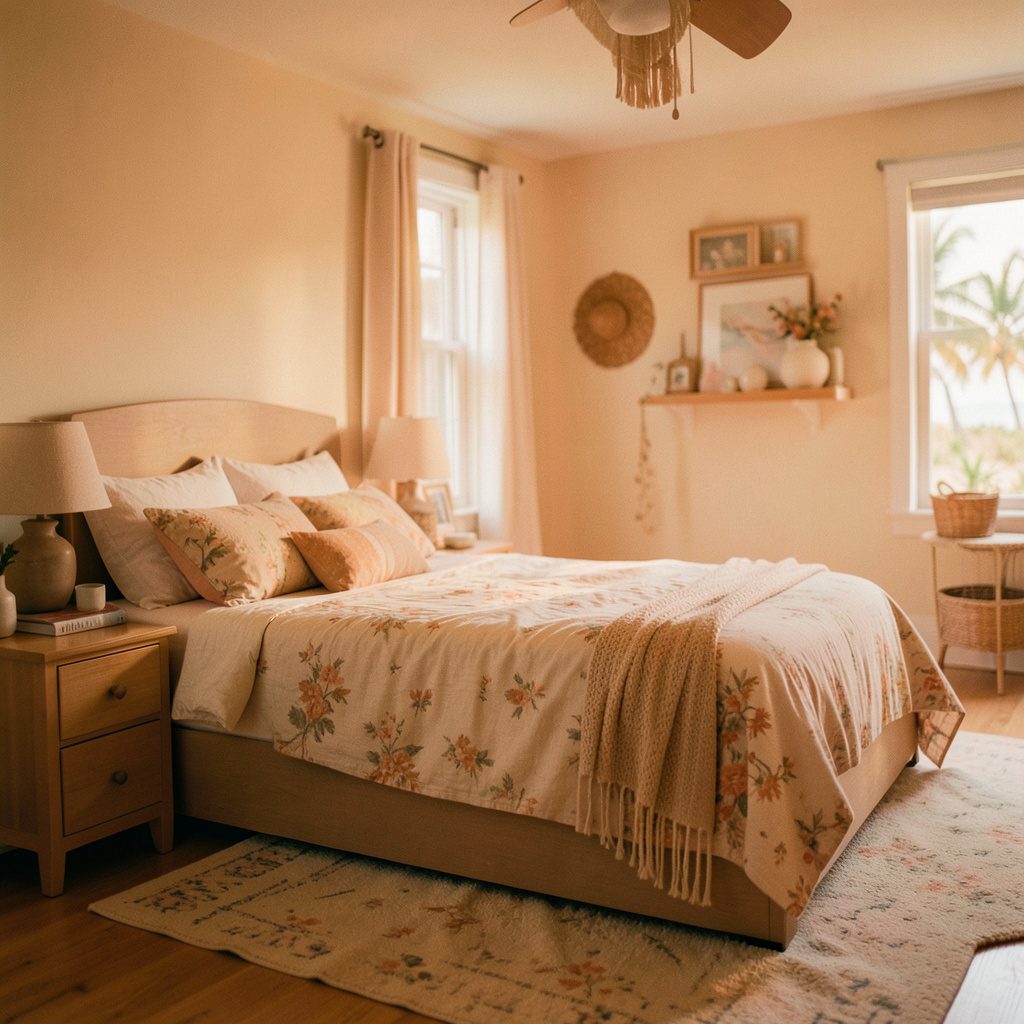
Fireplaces create a natural sense of warmth, but the rest of the room should support that atmosphere rather than become visually heavy. Layer a durable rug beneath the seating group, add curtains or blinds to control glare, and combine timber, woven fibres, linen and wool for depth. In coastal areas such as Perth or the Gold Coast, pale woods and relaxed cottons can keep the room airy without making it feel cold.
Lighting is especially important when the fireplace is used in the evening. Combine a ceiling fitting with floor or table lamps placed beside seating. A picture light above artwork can highlight the mantel, while low-level lamps reduce the temptation to rely on a bright television screen. Keep cables away from walking routes and heat sources.
Think carefully about the mantel display. A large mirror can reflect light and make a compact room feel larger, while a single oversized artwork gives a more contemporary effect. Use a restrained group of objects rather than a crowded collection that competes with the flames. In homes with ceiling fans, make sure the arrangement does not create visual confusion above the central seating area.
Solve The Television And Storage Problem
The television is often the reason a fireplace layout feels awkward. Mounting it above the mantel may seem space-efficient, but the viewing height can be uncomfortable and the screen may overwhelm a beautiful surround. If there is a suitable adjacent wall, place the television there and angle the sofa slightly so both the screen and fire remain accessible.
Where the room is too small for separate focal walls, consider a low media cabinet on a perpendicular wall, a projector that can be concealed, or a swivel-mounted screen. Keep furniture lines calm and avoid stacking multiple bulky units around the fireplace. The hearth should retain visual breathing room.
Storage can fill a dead corner when it is chosen carefully. A shallow built-in shelf, closed basket unit or narrow cupboard is usually more useful than a deep bookcase that projects into the room. Australian retailers such as Bunnings and local joiners offer practical routes for custom shelving, while independent furniture shops can provide smaller pieces suited to apartment living.
Make The Final Layout Feel Intentional
Once the major furniture is positioned, check the room from every entry point. Sit on the sofa, walk from the front door to the kitchen and view the fireplace from the hallway. If a chair blocks a doorway, a lamp creates a trip hazard or the coffee table feels too far away, adjust the arrangement before adding decorative accessories.
Use symmetry only where it helps. Matching chairs or lamps can create order around a centred fireplace, while an asymmetrical arrangement may suit an offset chimney breast or an eclectic home. The important detail is visual balance: a tall object on one side may need a broader, lower grouping on the other.
Finish with practical details that make the room comfortable year-round. Keep a basket for throws near the seating area, provide a stable surface for drinks and choose upholstery that suits the household’s routines. In cooler southern cities, the fireplace may be a major winter feature; in warmer regions, it may function mainly as an architectural backdrop for most of the year.
Measure carefully, protect the circulation routes and let the fireplace guide the arrangement without dictating every decision. Browse Joebolte’s room ideas for further inspiration, then test your preferred layout with painter’s tape on the floor before committing to heavy furniture or built-in work.