Guest House Blueprints With Built-In Storage Solutions
A well-planned guest house can feel generous without taking up more land than necessary. In Australia, compact studios, backyard cottages and self-contained granny flats are often expected to support several uses: visiting family, short-term guests, a home office or future rental accommodation. Built-in storage helps the floor plan adapt while keeping daily life calm and uncluttered.
The strongest designs treat cupboards, benches and wardrobes as part of the architecture rather than furniture added later. A window seat can conceal spare bedding, a kitchen island can store appliances, and a carefully positioned joinery wall can separate sleeping and living zones. With the right planning, a small guest retreat can offer privacy, comfort and practical storage in every square metre.
Start With The Site And Local Rules
Before choosing a layout, check how the proposed building will sit on the block. A narrow suburban site in Sydney or Melbourne may favour a long, linear guest house with storage running along one internal wall. Larger properties around Brisbane, Adelaide or regional towns may allow a more generous plan with a covered veranda, outdoor cupboards and a separate laundry.
Planning controls vary between states and councils, so a secondary dwelling should be checked against local requirements before detailed drawings begin. Setbacks, private open space, height limits, parking and stormwater management can all affect the footprint. In New South Wales, for example, approval pathways for granny flats depend on the site and project conditions, while other states apply different planning rules. The National Construction Code still sets essential standards for safety, access, ventilation and construction performance.
Climate should shape the storage strategy as much as the room dimensions. In northern Queensland and the Northern Territory, elevated cupboards, corrosion-resistant hardware and ventilated cabinets can help manage heat and humidity. Bushfire-prone areas may require a Bushfire Attack Level assessment, influencing windows, doors, materials and roof details. A local designer or building professional can coordinate these requirements before storage joinery becomes fixed.
Make The Entry Work Harder
The entrance is one of the most useful places for built-in storage because guests need somewhere to put shoes, bags and outdoor equipment immediately. A shallow cabinet beside the door can hold umbrellas, hats and cleaning supplies without narrowing the passage. In coastal areas such as Perth, the Gold Coast or Wollongong, a ventilated compartment for sandy towels, beach bags and footwear can prevent grit from spreading through the entire home.
A built-in bench creates a comfortable spot for removing shoes and can conceal drawers underneath. Add hooks at two heights for coats and bags, along with a narrow shelf for keys and sunglasses. If the guest house opens directly towards a garden or pool, specify moisture-resistant laminate, powder-coated handles and a durable floor finish near the threshold.
The entry can also contain less attractive essentials. A tall broom cupboard may hide a vacuum, mop and ironing board, while a recessed panel can conceal the electrical switchboard or internet equipment. Keeping these services close to the entry makes maintenance easier and leaves the living area visually quiet.
Design A Flexible Bedroom And Living Zone
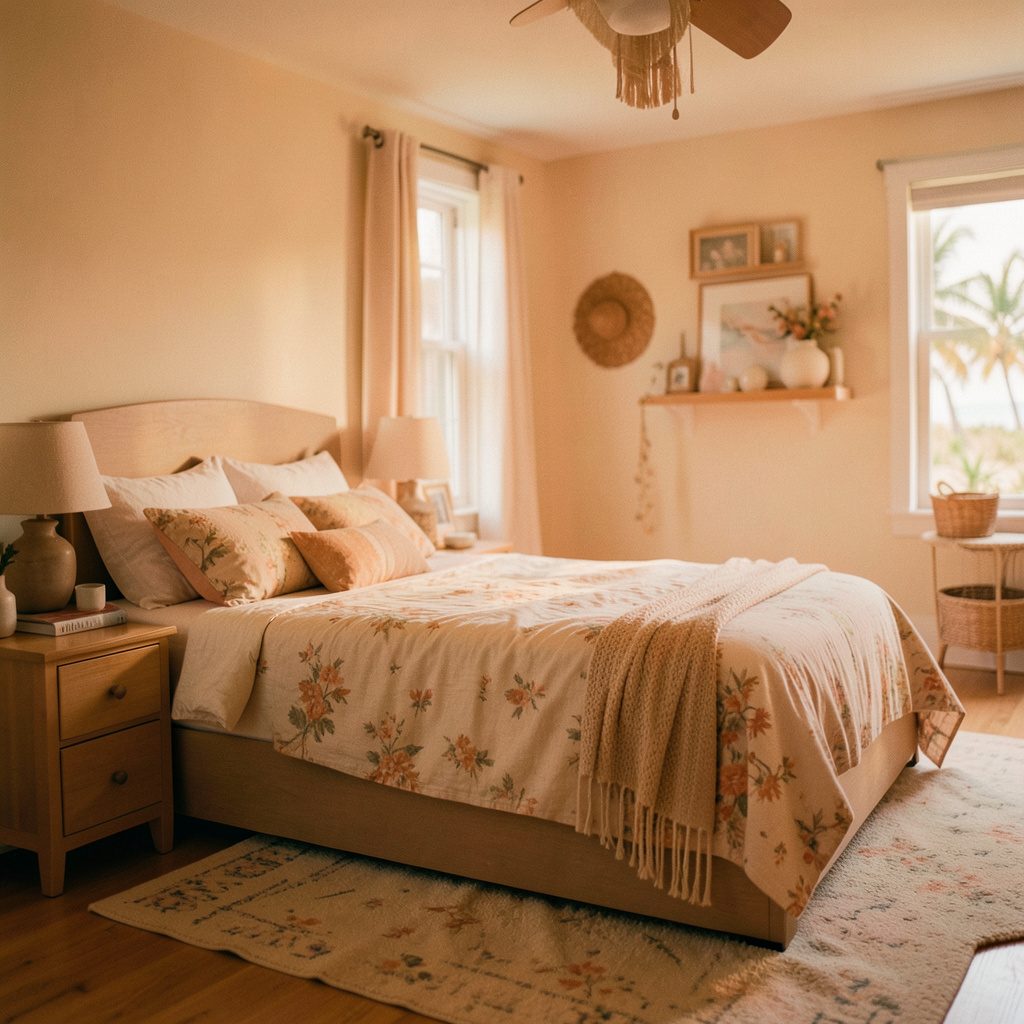
Many guest houses combine sleeping, lounging and dining in one open room. A full-height joinery wall can define these functions without making the studio feel divided. One section may contain a wardrobe, another a media niche, and a third a fold-down desk. When guests leave, the desk can support remote work, study or household administration.
For comfortable everyday use, allow enough clearance for doors and drawers to open without obstructing the bed. Sliding wardrobe doors are helpful in compact plans, while overhead cupboards can store luggage and seasonal bedding. A platform bed with deep drawers provides additional capacity, although ventilation and access should be considered so the space does not become difficult to clean.
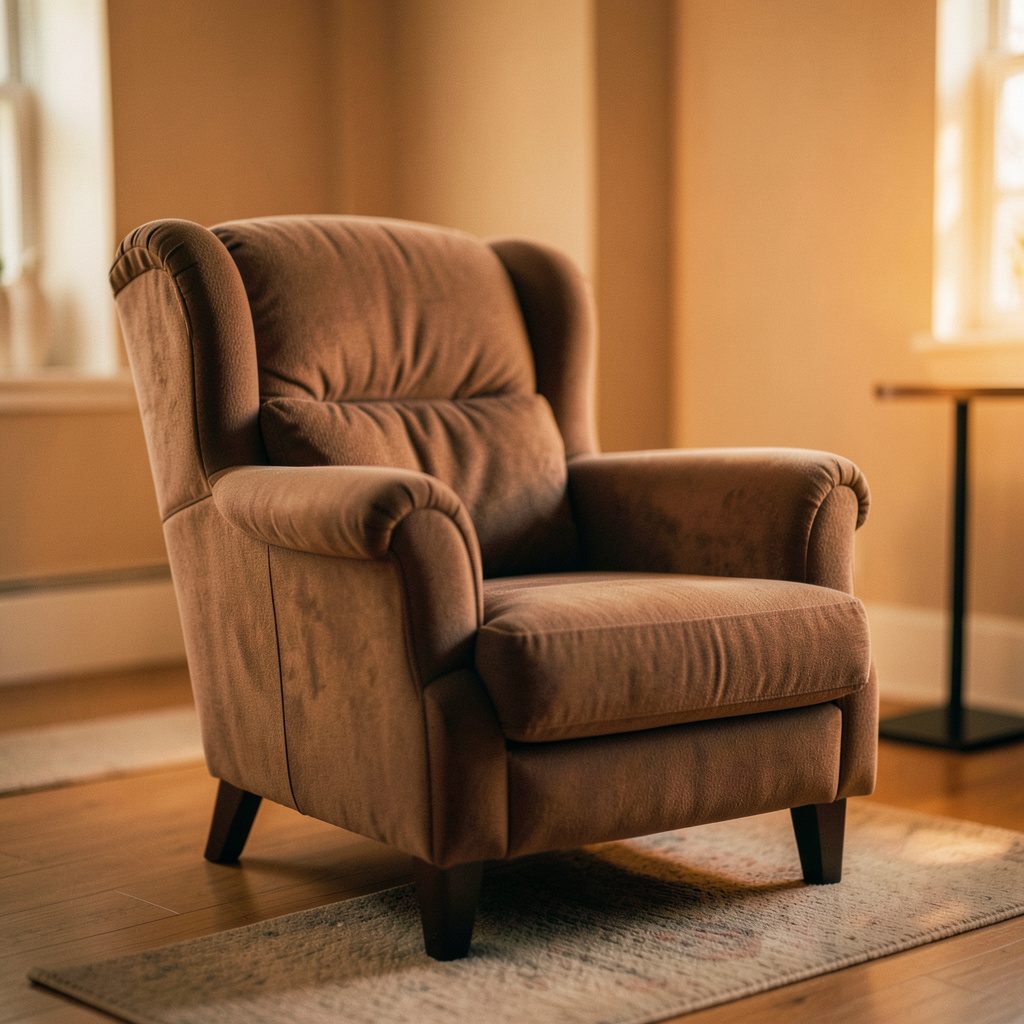
A window seat is especially effective beneath a bedroom window that would otherwise be hard to furnish. It can become a reading perch with drawers for blankets, books or board games. Pairing it with a compact floor lamp creates a welcoming corner; these reading nook lamps can add focused light without using valuable bedside-table space.
Plan A Kitchen For Real Australian Habits
A guest kitchen does not need to match the size of a family kitchen, but it should support the way people actually stay. Include enough room for a kettle, toaster, microwave and small refrigerator, since Australian guests often prepare breakfast or make tea before the main household is awake. A pantry tower with adjustable shelves can store dry goods, cleaning products and spare appliances behind one clean facade.
A kitchen island is valuable when it combines preparation space with concealed storage. Deep drawers are easier to use than low cupboards for pots, pans and crockery, while a dedicated bin drawer keeps waste out of sight. If the island faces an alfresco area, it can include a serving ledge or a drawer for outdoor tableware, linking the interior to the Australian preference for casual meals outside.
Think about accessibility and future use when setting bench heights and circulation widths. A guest house intended for older parents may benefit from easy-grip handles, a step-free shower and pull-out pantry shelves. In a rental or short-stay setting, robust surfaces and simple hardware usually perform better than delicate finishes. NSW projects may also need to address BASIX requirements, while energy ratings and water-saving fixtures are relevant across the country.
Add Storage To Bathrooms And Outdoor Areas
Bathroom storage is often lost through poor planning. Instead of relying on a freestanding cabinet, use a mirrored shaving cabinet for small items and a recessed niche for toiletries. A tall linen cupboard outside the bathroom can hold towels, spare toilet paper and cleaning products without crowding the vanity. Moisture-resistant board, sealed edges and effective extraction are important in warm or humid regions.
The laundry can be compact while still being useful. Stacking appliances frees a vertical section for shelves, and a pull-out hamper keeps dirty clothes organised. Include a drying rail under an upper cabinet or near a window, especially for guests who prefer to air-dry clothes. A floor waste and accessible isolation points can make cleaning and repairs simpler for both owners and occupants.
Outdoor storage deserves equal attention. A slim lockable shed, under-deck cabinet or screened cupboard can hold gardening tools, bicycles, barbecue equipment and rubbish bins. In Melbourne, where winter rain may keep outdoor gear damp, airflow matters; in Darwin or Cairns, shaded and well-ventilated storage helps protect materials from heat and moisture. Keep gas bottles, chemicals and electrical equipment in locations that meet relevant safety requirements rather than hiding them inside general-purpose joinery.
Browse Joebolte home ideas for visual references on guest rooms, compact kitchens, garden connections and other ways to make storage feel integrated with the surrounding interior.
Choose Materials That Age Well
Storage is a long-term investment, so specify finishes that suit the building’s exposure and maintenance demands. Laminates are practical for high-use cupboards, while painted moisture-resistant MDF can create a softer, furniture-like appearance in bedrooms. Hardwood details may bring warmth, but they need suitable sealing and careful detailing in coastal or humid locations.
Colour can make a small guest house feel larger without making it plain. Pale oak, warm white and muted green can work with Australian sunlight, while darker joinery may be effective as a single feature wall. Use consistent handles and cabinet lines throughout the plan so the storage reads as one considered element rather than a collection of separate additions.
Before construction, confirm every cupboard depth, appliance dimension and service location. Allow for skirting boards, tile thickness, door swings and future replacement of appliances. A detailed joinery schedule can prevent expensive site changes, particularly where the guest house must meet energy, accessibility, bushfire or council conditions.
A carefully resolved guest house blueprint can give visitors privacy, owners flexibility and every item a logical home. Review your block, climate, approval requirements and daily routines first, then develop storage around those realities. Save the layouts and details that suit your property, and work with a qualified local designer or builder to turn the most practical ideas into a comfortable Australian guest retreat.