Guest house blueprints with a wrap-around porch
A guest house can turn a quiet corner of an Australian property into useful accommodation without changing how the main home lives. A compact plan can hold a bed, kitchenette, bathroom and small sitting area, while a wrap-around porch adds shade, fresh-air circulation and a sheltered threshold. The result feels less like an extra room and more like a calm, self-contained retreat.
The porch is the part that ties the blueprint together. It can form a continuous outdoor passage around the cabin, protect entry doors from driving rain and create a comfortable place to sit during the day. Designing it as connected living space, rather than a narrow decorative strip, helps every square metre work harder.
Good planning starts with who will use the building, how often it will be occupied and what the main house lacks. A measured site plan, a realistic budget and an understanding of local approval requirements provide a stronger foundation than selecting furniture first. These decisions establish a guest house that works on an ordinary weekday, not only during a holiday.
Start with the daily rhythm
Begin with the daily routine rather than the exterior. Decide whether the building mainly serves overnight visitors, longer-staying relatives or a couple working nearby. A clear brief establishes the number of people, storage, cooking and privacy required before furniture dimensions become part of the plan.
A practical concept places the bathroom and optional laundry along one service wall, with the kitchenette opposite the sleeping zone. A screened vestibule separates the entry from the main room. Where space permits, position the bed near an external wall and place windows on opposite sides for airflow.
A useful drawing set includes a scaled floor plan, elevations, a section through the porch, window and door schedules, and notes for plumbing, power, drainage and lighting. Draw dimensions from the finished floor rather than the structural frame, since wall thickness and built-in fittings can reduce a compact interior very quickly.
Find the right footprint
Place the building where it can serve the main home without feeling detached from it. A rear or side garden often provides useful separation, while a path near the kitchen makes it easy to carry supplies and check on guests. Trees, drains, retaining walls and underground services should be recorded before the outline is fixed.
Keep the internal floor area efficient and the covered perimeter purposeful. An internal area around 30 square metres can accommodate a bathroom, bed, kitchenette and sitting space if circulation is planned carefully. The porch depth should suit the site: a narrow edge provides shelter, while a deeper covered area becomes an outdoor room.
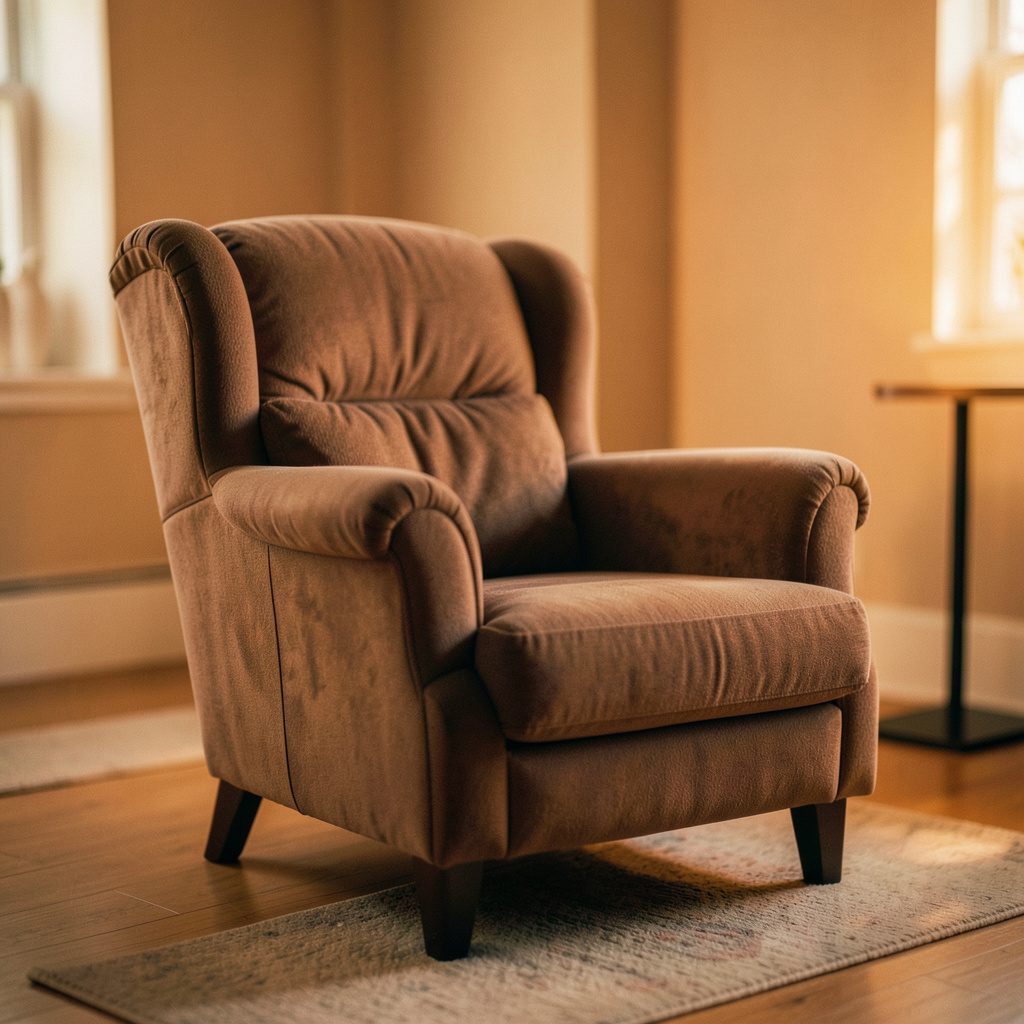
The Australian market already includes factory-built kit homes, prefabricated bathroom pods and custom timber frames that can shorten site work. Use interior design inspiration to test palettes and furniture scales, then have the chosen concept translated into a buildable plan suited to local trades and conditions.
Make the wrap-around porch work
A continuous porch needs clear circulation from the main entry to every external door. Aim for approximately 1.5 metres of unobstructed width where possible, allowing two people to pass and a chair to sit beside the walkway. Posts should align with the structural plan rather than interrupt the route at awkward intervals.
Decide where the covered space supports a morning coffee, a quiet conversation or an outdoor meal. A small table near the kitchen, hooks for wet towels and a bench beside the bathroom can prevent the perimeter from becoming purely functional. Sliding doors or protected openings can connect the interior to the deck without consuming valuable floor area.
Treat the deck as part of the building rather than an add-on. Provide falls for surface water, ventilation beneath the floor and a threshold detail that sheds water away from the cabin. Include weather-rated lighting, power outlets and a hose tap near the laundry if the budget allows, while keeping cooking appliances away from combustible timber.
Shape light, breeze and shade
In southern Australia, north-facing windows can capture useful winter sun while deep eaves limit summer glare. Perth’s intense summer sun makes adjustable shading especially valuable, particularly beside west-facing glass. Decorative overhangs alone may not provide enough protection, so combine eaves, screens, shutters or blinds with the orientation of each opening.
Openings on opposite sides of the cabin create cross ventilation, and the wrap-around porch can act as a sheltered air path around the structure. Melbourne’s variable weather rewards a plan that works quickly between sun, rain and wind. Use ceiling fans for gentle air movement and ensure bathroom exhaust is discharged outdoors.
Private views need attention from the earliest sketch. Place the bathroom and entrance where they look towards a screen, hedge or neighbouring wall rather than directly into the main house’s windows. Planting can soften the building, but it should not obstruct airflow, security lighting or the visibility needed around the porch.
Select materials for Australian conditions
A Colorbond steel roof on a timber or steel frame is common for compact detached buildings and can accommodate generous roof insulation. Durable hardwood decking, such as spotted gum, offers a pleasant finish but needs regular cleaning and oiling. Treated timber can reduce cost, provided it is appropriate to the site and properly isolated from ground moisture.
In Brisbane’s humid conditions, ventilation, moisture-resistant cabinetry and effective termite management matter. Check the subfloor, repair leaks promptly and avoid storing untreated timber against the structure. Raised floors need airflow, while tiled wet areas require correct falls, waterproofing and a suitable finish underfoot.
Insulation should follow the climate and orientation rather than a standard checklist alone. Melbourne buildings may prioritise warmth and draught control, while Perth homes need strong solar control. Specify exterior finishes and roofing that suit the local bushfire or weather risk, and ask the builder to explain maintenance requirements for painted timber, metal roofing and exposed decking.
Navigate approvals and site rules
The legal label assigned to a guest house can vary. Depending on its use, it may be treated as an ancillary dwelling, secondary dwelling, ADU or granny flat. State and council definitions differ, and recent reforms may affect owner-occupier, rental and setback rules. A council planner can confirm which classification and approvals apply before expensive documentation is prepared.
Most projects require building approval under the National Construction Code, with a building certifier or accredited designer checking the plans. The applicable classification can differ for a family guest house and a building used for paid accommodation. Setback distances, boundary easements, parking, waste storage and connections to mains water and sewer may also affect the proposed footprint.
Investigate insurance, soil conditions and bushfire requirements early. A site in a designated bushfire-prone area may require a risk assessment and construction details that affect windows, cladding and access. Existing dwellings with timber floors may also reveal termite activity, drainage issues or asbestos-containing products during demolition, each of which can change the budget.
Create a comfortable interior
Furnish the guest house around activities rather than a conventional lounge layout. A wall bed or compact daybed can release floor space during the day, while a fold-down table and a slim kitchenette handle meals with little wasted movement. Storage for luggage, towels and supplies is essential, even when the interior looks uncluttered.
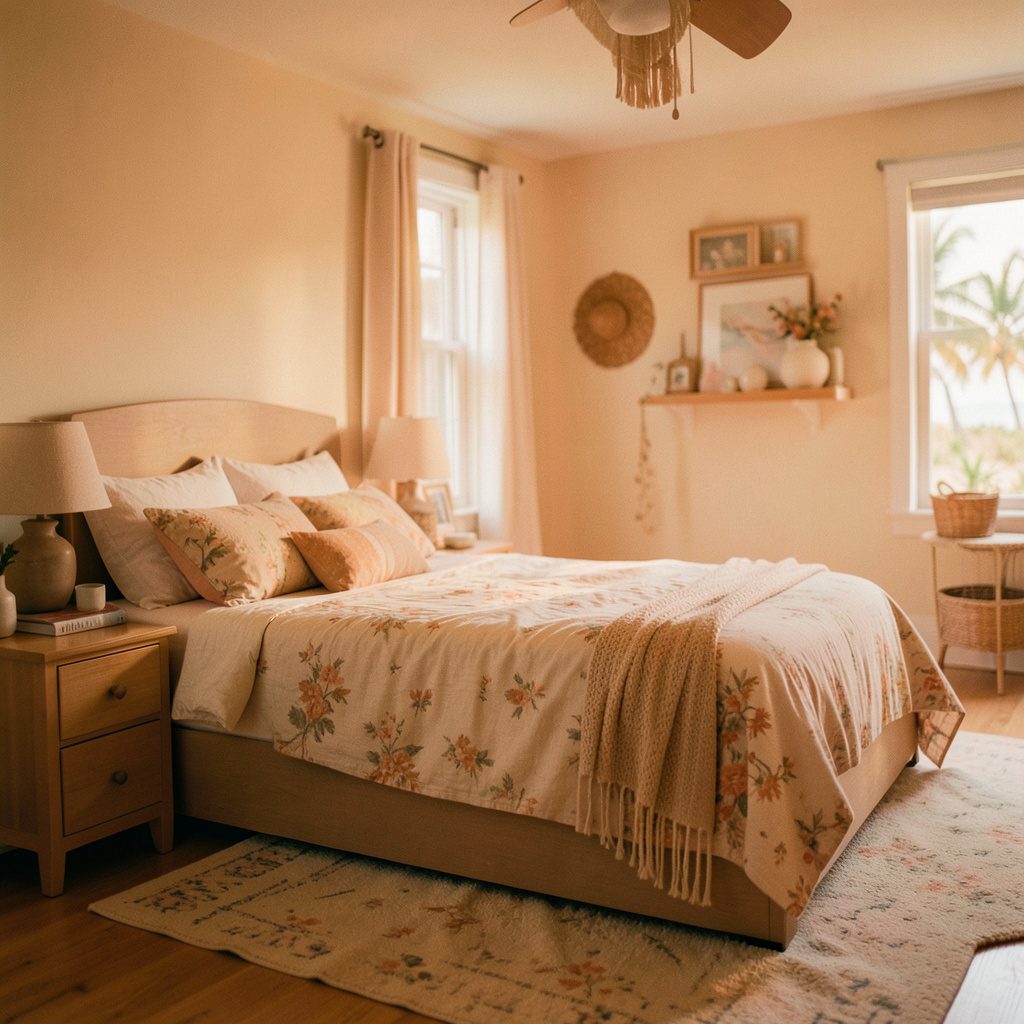
Use colour and furniture to make the small room feel calm, with durable finishes that can be wiped clean after busy visits. Browse guest bedroom ideas for compact layouts, layered lighting and restrained palettes. The same principles can carry through the sitting area, giving guests a comfortable place to read, work or rest.
Plan the everyday comforts before arrival: reliable air conditioning, a ceiling fan, charging points, task lighting, fresh towels and a welcome shelf. A small laundry stack can serve longer stays, while a microwave, kettle, refrigerator and proper food-preparation surface cover most needs without requiring a full domestic kitchen.
Save this blueprint brief, measure the site and mark the proposed porch footprint before choosing finishes. Choose a floor plan, assign its rooms and turn the covered perimeter into a space you will use every day.