Guest House Blueprints Featuring a Separate Laundry Room
Secondary dwellings have become a familiar sight in backyards from Brisbane to Perth, with homeowners looking for flexible space that works for visiting family, adult children, or paying guests. A well-planned guest house goes beyond a simple bedroom and ensuite; it needs the kind of practical infrastructure that makes day-to-day living comfortable. A dedicated laundry room tucked into the floor plan is one of those small details that dramatically changes how the space functions, especially for longer stays.
When guests arrive with suitcases, beach towels, and hiking gear, having their own washer and dryer means they are not constantly knocking on the back door of the main residence. For homeowners renting the space out, a private laundry is often the difference between a casual arrangement and a professional short-stay setup. Australian guests tend to travel light on clothing but heavy on outdoor equipment, so a place to wash sandy board shorts or dusty hiking boots is genuinely useful rather than a luxury add-on.
Why a standalone laundry changes the feel of the space
Cramming a washing machine into a hallway cupboard or under the kitchen counter might save a square metre on paper, but it rarely works in practice. Vibration from spin cycles travels through lightweight timber framing, and the constant hum becomes background irritation during a quiet weekend. Moving the laundry into its own room protects the sleeping and living zones from noise and lets guests run a load at midnight without worrying about disturbing anyone.
A separated room also allows for proper ventilation, which matters in the humid coastal stretches of New South Wales and Queensland. Extractor fans, louvered windows, or a simple whirlybird on the roof keep damp air moving out instead of settling into the walls. Without that airflow, mould quickly colonises silicone seals and skirting boards, and remediation costs far outweigh the modest extra spend on airflow during the build.
Footprint, zoning and council realities
A typical guest house blueprint with a separate laundry sits somewhere between 35 and 55 square metres, depending on whether the laundry is a corridor nook or a full utility room. The most efficient layouts place the laundry between the main living zone and the bathroom, so plumbing can share a single wet wall. In Melbourne and Sydney, where block sizes are shrinking, designers often push the laundry to the rear of the building to free up the front for a welcoming entry and living area.
Before any drawings go to a builder, Australian homeowners need to understand their local council rules. Secondary dwellings in most states require a Development Application or a complying development pathway, and floor area caps, setback rules, and car parking requirements vary widely. In Adelaide's residential suburbs, for example, councils often look favourably on granny flats that include a laundry because it signals the space is intended for long-term occupation rather than a glorified shed. Speaking with a local town planner early avoids expensive redesigns later.
Plumbing, drainage and bushfire considerations
Plumbing rough-in is the most expensive part of adding a laundry after the walls are closed, so the location of the wet wall should be locked in during the blueprint stage. A standard laundry plumbing setup in Australia needs hot and cold water feeds, a 40mm waste pipe, and a vent or air admittance valve to prevent trap siphoning. In colder parts of Tasmania and the Victorian highlands, lagging external pipework is worth specifying to prevent winter splits.
For rural blocks in zones rated BAL-12.5 to BAL-40, the laundry can actually be a strategic place to house ember-resistant features. Metal mesh flyscreens on the laundry window, a solid-core exterior door, and sealed conduit entry points all help raise the building's overall compliance without forcing the entire structure into heavier construction. A plumber familiar with regional water tables can also advise on whether a pumped or gravity-fed waste system is needed, which affects the depth of the concrete slab.
Storage, appliances and day-to-day comfort
Australian laundries lean toward front-loading washers because they handle bulky doonas and can be stacked with a dryer in narrow rooms. Heat-pump dryers have surged in popularity since stricter energy rating requirements came in, and they vent warm rather than hot air, which is gentler on small footprint rooms. If the blueprint allows, a 600mm-wide broom cupboard next to the washer gives guests somewhere to stash the vacuum, ironing board, and that awkward collection of coat hangers.
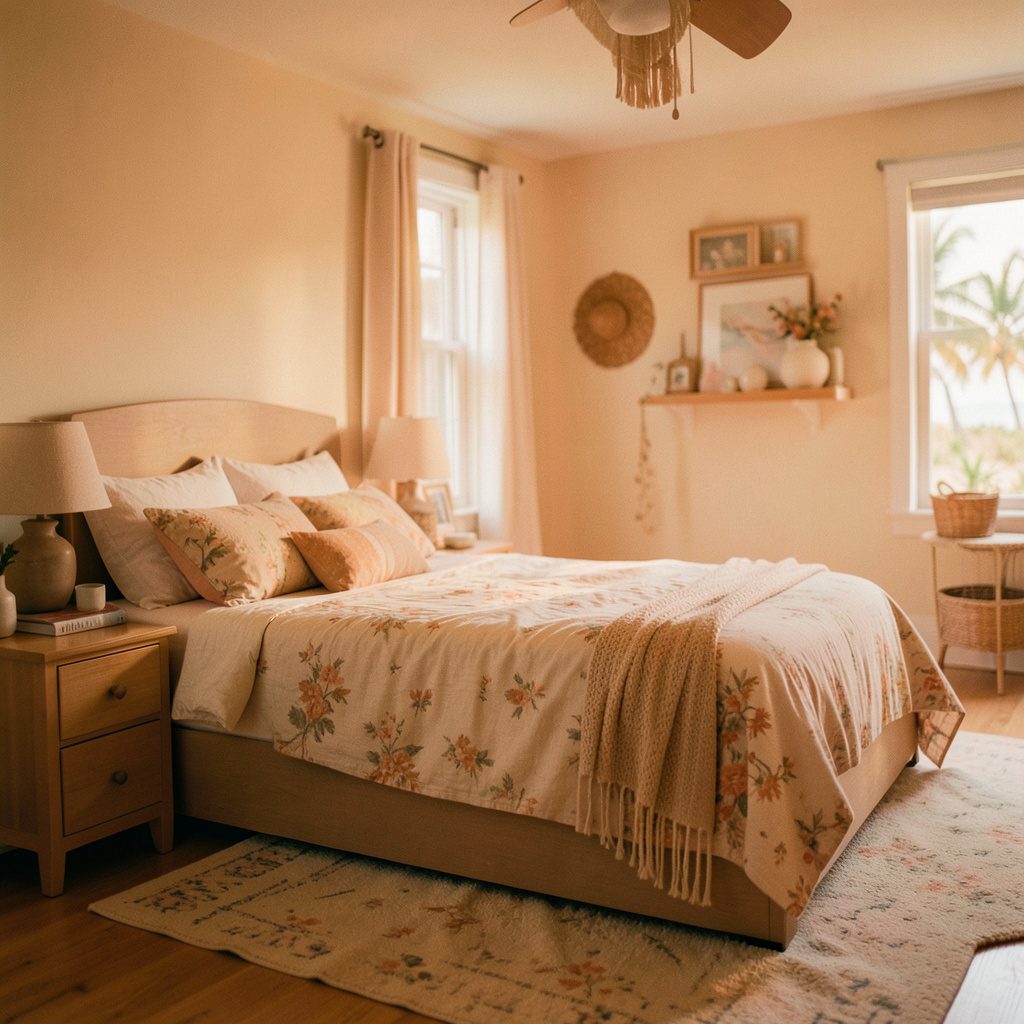
Bench space above front-loaders transforms the room from a utility corner into something that feels like a real part of the home. A 600mm-deep laminate bench with a drop-in tub and a couple of drawers underneath handles hand-washing, flower arranging, or the everyday sorting of dirty clothes. In coastal builds around Byron Bay and the Mornington Peninsula, benchtops in light timber-look laminate or stone-look porcelain keep the visual mood soft and relaxed, matching the rest of the guest house interior.
Connecting the laundry to outdoor living
One of the easiest ways to make a guest laundry feel generous is to link it to an outdoor drying area. A covered patio off the side of the laundry with a clothesline, or a retractable airer mounted to the exterior wall, lets guests hang sheets and towels in the sun without dragging them through the main living space. Comparing options for shading that area is worth doing early, and a straightforward breakdown of patio umbrella choices helps clarify which style suits a coastal build versus a suburban backyard.
The outdoor connection also influences window placement on the laundry elevation. A high sill window above the tub catches breezes and light without compromising privacy, while a low awning window above the dryer directs warm air outside. In tropical Darwin or Cairns, cross-ventilation is critical, and designers often place the laundry door on the prevailing windward side so the room flushes out within minutes of a cycle finishing.
Multi-generational living, rentals and long-term value
A guest house with a proper laundry reads as a real home rather than a converted garage, and that perception matters when the building is listed for rent. Platforms hosting short-term stays tend to feature properties with private laundry more prominently, and longer-term tenants see it as non-negotiable. For families building a place for ageing parents, the laundry signals independence, allowing grandparents to manage their own routines without daily help.
Beyond the practical, a well-considered floor plan adds genuine resale appeal. Prospective buyers often look for secondary dwellings that can flex between guest accommodation, a teenager's retreat, or a home office, and the presence of a dedicated utility room broadens that appeal. If the design includes a compact spiral staircase linking the guest house to a rooftop deck or a mezzanine sleeping nook, browsing a spiral staircase style guide early in the design phase helps align the structural opening with the materials and finishes chosen for the rest of the build.
Browse the Joebolte galleries for more guest house layouts, coastal bedroom inspiration, and practical ideas for every room in the home, and save the blueprints that match your block, your budget, and the way you actually live.