Guest House Blueprints With A Loft Bedroom
A compact guest house with a loft bedroom can add valuable floor space without taking over the garden. The lower level can hold a living area, kitchenette, bathroom and laundry zone, while the raised sleeping space creates a private retreat above. This arrangement suits holiday accommodation, visiting family, older children or a flexible work-from-home setup.
Well-planned guest house blueprints make every metre count. Ceiling height, stair placement, storage, natural light and local approval requirements all influence how comfortable the finished building will be. In Australia, the right design also needs to respond to heat, bushfire exposure, coastal weather and the rules set by the local council.
Start With The Site And Its Purpose
Before choosing a floor plan, decide how the building will be used. A guest house for weekend visitors may need a generous sitting room and a small kitchenette, while a backyard rental may require a proper kitchen, laundry facilities and a separate entrance. If it will support short-stay accommodation near Byron Bay, the Gold Coast or the Great Ocean Road, durable finishes and easy cleaning should be part of the brief.
Measure the block carefully, including access for construction vehicles, existing trees, drainage, overlooking concerns and the distance from the main house. A narrow plan can work well along a side boundary, while a wider footprint may suit a rural property outside Adelaide or a larger suburban garden in Perth. Sketch furniture into the plan early so the loft is not treated as leftover space.
Choose A Loft Layout That Feels Comfortable
The most efficient arrangement usually places the bathroom, kitchenette and storage beneath or beside the stair. Grouping plumbing in one zone can reduce construction complexity and leave the lower floor open for lounging, dining and sleeping flexibility. Built-in cabinetry under the stairs can store linen, luggage, cleaning supplies and beach equipment.
A loft does not need to cover the entire footprint. A partial upper level can preserve a dramatic ceiling over the living room and make the small building feel more spacious. A full loft offers more sleeping and storage capacity, but it may require careful control of heat buildup and stronger attention to ventilation. Include windows on opposing walls where possible to encourage cross-breezes during warm Queensland or New South Wales summers.
Plan Safe Access And Useful Headroom
Stair design has a major effect on how the guest house works. A conventional straight stair is easiest to use and move furniture through, but a compact L-shaped stair can save valuable floor area. Spiral stairs suit very tight plans and add visual character, although they are less convenient for children, older visitors and anyone carrying bags.
Check minimum ceiling clearances, balustrade heights, stair geometry and emergency egress with a qualified designer and the relevant authority. A loft bedroom should feel like a proper room rather than a cramped platform. Position the bed where the ceiling is highest, and use the lower edges for drawers, cupboards or low shelves. Skylights can bring in daylight, but external shading and blinds are important in Australia’s intense summer sun.
Match Materials To Australian Conditions
Material choices should reflect the site rather than follow a generic cabin look. Fibre cement cladding, treated timber, brick veneer and Colorbond steel can all work well when selected for local conditions. Near the coast, corrosion-resistant fixings and finishes help protect the building from salt air, while properties in tropical areas need strong ventilation, moisture control and storm-resistant detailing.
Bushfire exposure also affects the design brief. In areas subject to a Bushfire Attack Level assessment, windows, vents, roofing, decks and external walls may need specific construction details. Cyclone-prone regions around Far North Queensland and the Northern Territory require a different approach to tie-downs, openings and roof structure. These requirements should be addressed before finalising attractive features such as large glazed doors or an exposed timber deck.
Make The Lower Level Work Harder
A successful blueprint gives the ground floor several roles. A built-in bench can function as dining seating, a work desk and a place to remove sandy shoes after a day at the beach. A sofa bed downstairs provides an alternative sleeping area for guests who cannot use the loft, while a compact dining table can double as a laptop station.
Use sliding doors where swing clearances would create awkward corners. A kitchenette with two-burner cooking, an under-bench fridge, microwave storage and a slimline dishwasher may be enough for a guest retreat. If the building will host longer stays, allow room for pantry storage, a washing machine and a full-height fridge. Practical room decorating ideas can help balance these everyday functions with a warm, inviting interior.
Build In Light, Cooling And Storage
Loft bedrooms often become warmer than the lower level because rising air collects under the roof. Insulation, reflective roof sarking, roof ventilation and operable windows can make a noticeable difference. Ceiling fans are useful where ceiling height allows, while split-system air conditioning should be positioned to cool both levels without creating an uncomfortable draught over the bed.
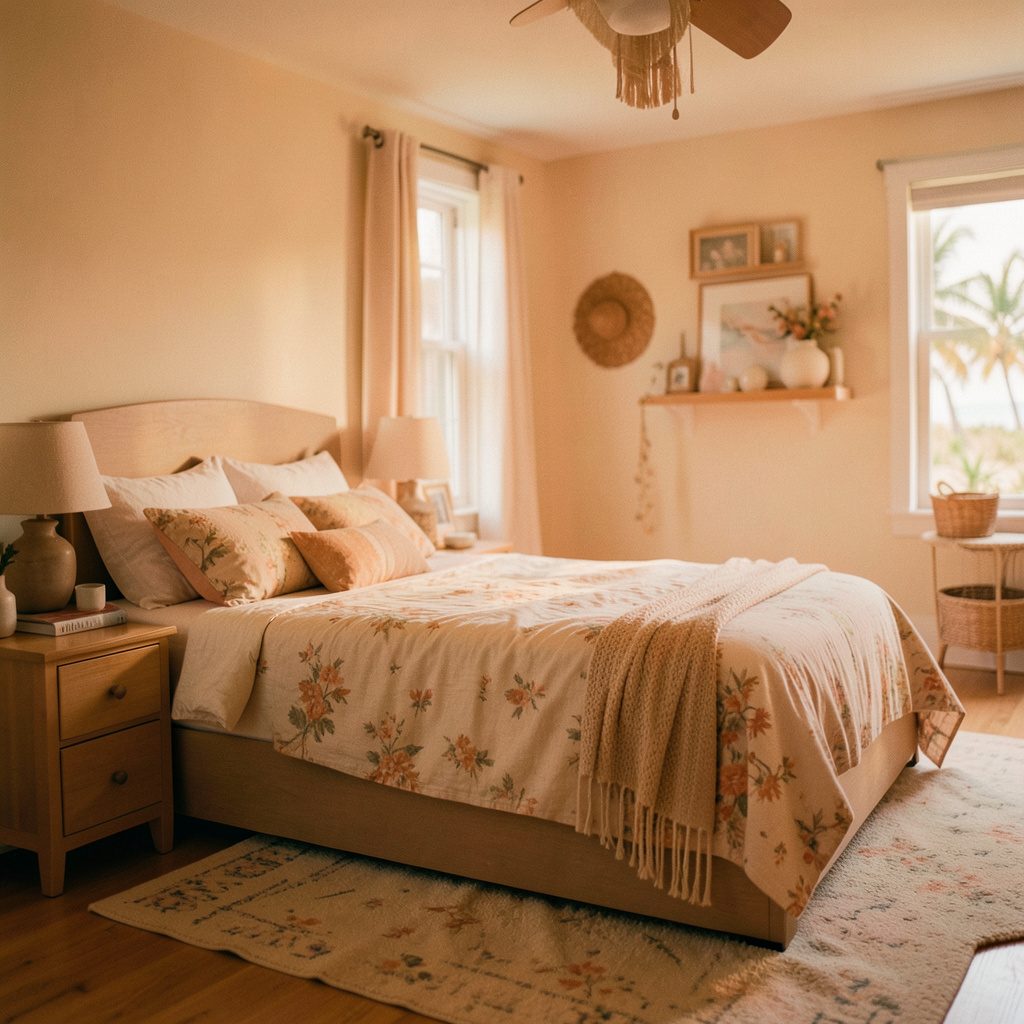
Use light colours and durable natural textures to keep the interior relaxed. Whitewashed timber, woven pendant lights, pale joinery and muted blue or sand tones suit a coastal guest house without making it feel themed. Storage can be built into the eaves, beneath the stair, beside the bed and under a raised platform. If the garage or workshop forms part of the same building, investigate garage door insulation to improve temperature control and reduce noise transfer.
Allow For Approvals And Construction Costs
Australian planning rules vary considerably between councils. Terms such as granny flat, secondary dwelling and studio may describe different approval pathways, and a building used for paid accommodation can trigger additional requirements. In New South Wales, BASIX and energy-efficiency considerations may apply to many residential projects, while other states and territories have their own planning and building processes.
Ask for a site-specific quotation rather than relying on a simple price per square metre. Earthworks, retaining walls, service connections, driveway access, engineering, council fees and landscaping can change the budget quickly. Prefabricated and modular builders may shorten the programme, but transport and crane access need to be assessed. A local draftsperson or building designer can adapt a promising blueprint to the block, climate zone and approval conditions.
Consider future maintenance as carefully as the initial build. A simple roof form, accessible gutters, robust flooring and washable wall finishes are practical choices for a property that will host many visitors. Quality windows, reliable hardware and well-sealed doors may cost more upfront, but they help the guest house remain comfortable and attractive over years of use.
A thoughtful loft guest house can add privacy, flexibility and genuine value to an Australian property. Begin with the site, test the furniture layout, confirm the regulations and design around the way people will actually live in the space. Explore Joebolte’s home design galleries for visual direction, then turn the strongest ideas into a measured brief for a local professional.