Guest House Blueprints with a Full Bathroom and Walk-In Shower
A small guest house has to do more than provide a spare bed. It needs a clear arrival, useful storage, comfortable seating and a bathroom that does not make the whole building feel cramped. The right plan lets every square metre work harder, especially when the structure sits behind a busy family home or opens onto a pool, garden or deck.
Guest house blueprints with a full bathroom and walk-in shower offer a practical way to combine these requirements. For guest-house planning, a full bathroom can include a toilet, basin and dedicated shower rather than a conventional tub, while the open shower removes a swing door and creates a cleaner, more generous bathing zone. Thoughtful zoning also keeps wet and dry areas separate, protects the floor and makes daily cleaning less of a chore.
In Australia, those details need to respond to local conditions rather than a generic overseas template. Sydney gardens can be narrow and hemmed in by neighbouring walls; Melbourne homes often face cold mornings; Brisbane brings humidity and hard water; Perth summers are hot and dry. Planning for those realities can make a modest building feel comfortable year-round.
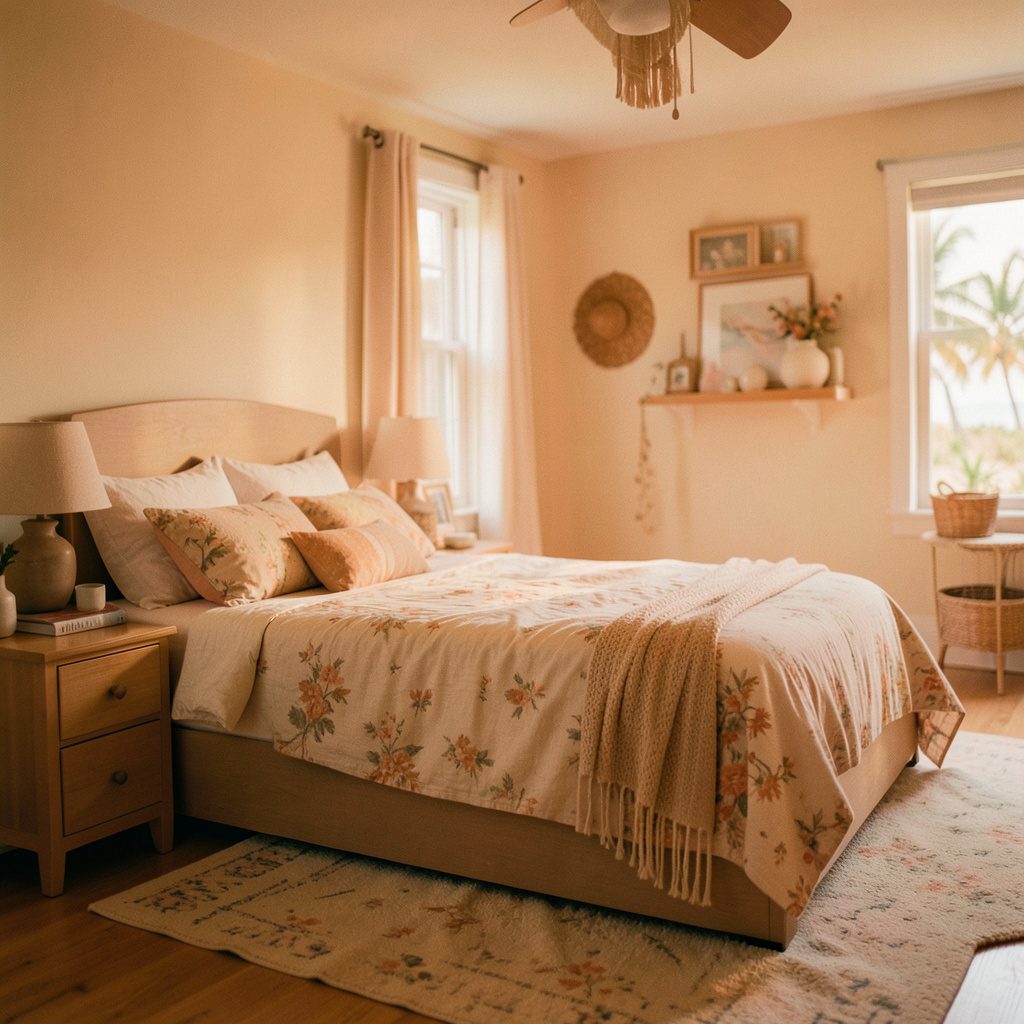
Joebolte's room ideas and practical design concepts offer a visual starting point for comparing footprints, finishes and furniture. Use a gallery to find the atmosphere, then test the plan against your site, household routines and budget. A beautiful guest house is successful when its compact layout still feels calm, private and easy to run.
Make the Bathroom Work Hard
Start by giving the wet zone a dedicated position in the plan, usually beside the kitchenette or entry wall, so the shower, toilet and basin share nearby plumbing. A bathroom around 2.4 by 2 metres is a workable starting point for many backyard buildings, although a slightly wider rectangle can make a walk-in shower and simultaneous use much easier. Put the toilet and basin on the dry side of the room, with the shower at the end.
Draw door swings on the blueprint before fixing the layout. A pocket or outward-opening door preserves circulation in a compact room, while a shower screen should not block the main route. Australian wet-area requirements, commonly informed by AS 3740, call for suitable waterproofing, falls, drainage and ventilation, and a building certifier can confirm the details for your project. Include a recessed niche, a wall-mounted vanity and a towel rail so the room does not become a storage cupboard.
Shape the Walk-In Shower Zone
A walk-in shower works best when it is treated as part of the room, not as a separate cubicle. A 900 by 900 millimetre shower is a sensible minimum, with a 1.2 by 0.9 metre area feeling more luxurious. A fixed frameless panel or a slim glass screen can define the zone without closing it off. Choose a large-format, slip-resistant tile and keep the floor visually continuous, then add a linear drain for a clean, simple line.
The plan should show the floor falling gently toward the drain, with waterproofing extending up the wall junctions and around penetrations. In Brisbane's humid climate, good cross-ventilation and an exhaust fan matter as much as the tile choice; in Perth, the shower can be paired with a shaded outdoor court and a rainwater tank for garden use. Add a handheld shower, a reachable shelf and a hook outside the splash zone for a practical daily routine.
Fit the Plan to Australian Blocks
Site shape decides more than floor area. On a narrow Sydney lot, a rear or side placement may need to work around setbacks, easements, drainage swales and the neighbours' sightlines. A small deck can turn a tight footprint into a useful arrival space, while a window beside the shower can borrow daylight without compromising privacy. Ask the local council about boundary setbacks, roof projections and any heritage or tree controls before settling on the outline.
Melbourne's cooler winters reward a compact, well-insulated building with a covered verandah, effective heating and a door that keeps drafts out. Brisbane's subtropical conditions call for shade, ceiling fans and openings that catch a breeze, with timber or composite decking selected for durability. Across Australian backyards, leave room for the familiar barbecue court and bin storage rather than forcing every function into the guest house.
Choose Materials for Comfort and Durability
Natural timber, warm white walls and blue-grey stone or tile can give a guest house the calm, coastal character associated with a relaxed Australian retreat. Use timber battens or slatted screens to soften a small exterior, but specify exterior-rated boards and a finish that suits local weather. In the bathroom, large tiles reduce grout lines, while a timber-look porcelain plank can continue the warm palette without absorbing much water.
The Australian renovation market makes frameless shower screens, matte-black or brushed-metal tapware, linear drains and 600-by-600 millimetre tiles easy to compare, although availability and pricing vary between metro and regional suppliers. Check tile slip ratings, sealant, grout and waterproofing products together, and look for timber treatment suited to termites and wet conditions. A spare palette of two main materials and one accent is usually more convincing than a crowded collection of finishes.
Turn the Plan Into a Welcoming Retreat
Turn the inspiration into a buildable set of drawings rather than a floor plan alone. A measured site plan, floor plan, elevations, section, wet-area details and a finish schedule should show how people enter, where the plumbing runs, and how the bathroom is drained and ventilated. In Australia, these documents may need to support a development application, building certificate or occupancy certificate, depending on the council and the scope of work.
Get quotes from an Australian designer or builder who understands the local market, then build in a contingency for ground conditions, waterproofing, service connections and changing material prices. Confirm whether the structure is a detached guest house, a studio or a more formal dwelling, because that choice can affect approvals and future use. A local building certifier, plumber and electrician can identify issues before materials are ordered, saving time at the most expensive stage.
Explore the curated galleries on Joebolte to compare compact layouts, coastal colour schemes, comfortable guest-room furniture and garden settings. Save the ideas that suit your household, share them with your designer, and use them to create a guest house with a full bathroom and a walk-in shower that feels generous from the first step.