Guest House Blueprints With A Tiny Kitchenette
A compact guest house can give visitors privacy, support extended family and add flexibility to a property without requiring a full second dwelling. The most successful designs make every metre useful, combining a comfortable sleeping area, a small bathroom and a kitchenette that handles simple meals with ease.
For Australian homes, the plan needs to respond to local conditions as much as it responds to lifestyle. A backyard studio in Melbourne may need strong insulation for cool winters, while a retreat near Brisbane benefits from cross-ventilation, shaded windows and finishes that cope with humidity. In regional areas, storage for outdoor gear and durable surfaces can be just as important as visual appeal.
The best guest house blueprints begin with a clear idea of how the building will be used. A space for weekend visitors can be smaller than a self-contained suite for ageing parents or long-term guests. Sleeping arrangements, accessibility, laundry needs and the location of plumbing all affect the final footprint.
A tiny kitchenette should feel intentional rather than squeezed into leftover wall space. With the right layout, it can include a sink, under-bench refrigerator, microwave, induction hob and useful storage while preserving enough room for a small dining table or comfortable chair.
Start With A Practical Floor Plan
A rectangular footprint is often the easiest shape to build and furnish. Placing the bathroom and kitchenette along the same internal or external wall creates a compact plumbing zone, which may reduce construction complexity. The sleeping area can sit at the quieter end, separated by a partial wall, sliding door or built-in storage unit.
For a backyard studio in Sydney or Melbourne, a footprint of roughly 20 to 35 square metres may provide a useful balance between comfort and cost, subject to local planning rules. A single open room can work well for short stays, while a modest partition gives overnight guests more privacy without making the interior feel narrow.
Door swings deserve careful attention. Pocket doors or cavity sliders can free up floor area around the bathroom and kitchenette. A window seat with storage underneath can serve as luggage space, extra seating and a reading nook. If the guest house is intended for older visitors, maintain clear paths, avoid raised thresholds and allow comfortable circulation beside the bed.
Make The Kitchenette Work Hard
The strongest kitchenette designs focus on everyday essentials rather than trying to recreate a full family kitchen. A 1.5 to 1.8 metre run can often accommodate a single-bowl sink, compact dishwasher drawer, under-counter fridge and two-zone induction cooktop. A combination microwave oven may replace a separate oven and save valuable cabinetry space.
Choose drawers beneath the bench for pans, mugs and cutlery, since they are easier to access than deep cupboards. Overhead cabinets can hold plates and dry goods, although open shelving may create a lighter appearance. A narrow pantry pull-out is useful for tea, coffee, cereal and long-life provisions, especially when the nearest shop is a drive away.
Ventilation is important even when the kitchenette is small. A recirculating rangehood with a quality filter can work where external ducting is difficult, but an opening window should still be provided where possible. In Queensland and northern Western Australia, airflow, flyscreens and moisture-resistant cabinetry help keep the room fresh through warmer months.
Connect Comfort With The Main Home
Positioning the guest house near the main residence makes services and supervision easier, yet it should not feel like an extension of the family living room. A screened path, low planting or small courtyard can establish a sense of arrival. In suburban Adelaide or Perth, a paved link with drought-tolerant planting can create a neat connection without demanding much irrigation.
Orientation affects both comfort and running costs. North-facing glazing can bring useful winter sun in southern states, while adjustable external shading helps control summer heat. In hotter regions, place larger openings to capture prevailing breezes and avoid excessive west-facing glass. Ceiling fans and an efficient reverse-cycle air conditioner are practical inclusions for year-round use.
A covered veranda can extend the usable living area and give guests somewhere to sit outdoors. It also provides shade and weather protection at the entry. Consider a small bench, coat hooks and a discreet spot for shoes, since Australian visitors may move between indoor rooms, gardens, beaches and outdoor entertaining areas throughout the day.
Choose Materials For Australian Conditions
Guest accommodation benefits from finishes that look welcoming but tolerate frequent cleaning and changing occupants. Porcelain tiles, quality vinyl plank flooring or sealed timber are easier to maintain than delicate carpet in the kitchenette and entry. In the sleeping zone, a washable rug can add warmth without covering the entire floor.
For coastal properties, including homes around the Gold Coast, Newcastle or the Mornington Peninsula, select corrosion-resistant hardware and durable exterior cladding. Salt air can affect ordinary metal fixtures, hinges and outdoor appliances. In bushfire-prone locations, the BAL rating and relevant construction requirements should shape the choice of windows, decking, vents and roof materials from the beginning.
Pests also deserve attention in detached accommodation. Seal gaps around pipes, fit close-mesh screens and keep garden mulch away from the walls. A straightforward pest control guide can help identify common entry points and maintenance habits, although local Australian advice should be used for regional species and regulations.
Add Storage And A Welcoming Finish
A tiny guest house feels much larger when belongings have somewhere to go. Use a bed base with drawers, a tall wardrobe beside the bathroom and a shallow cabinet above the kitchenette. Hooks behind the entry door can hold hats and bags, while a fold-down table can provide a dining surface or temporary work desk.
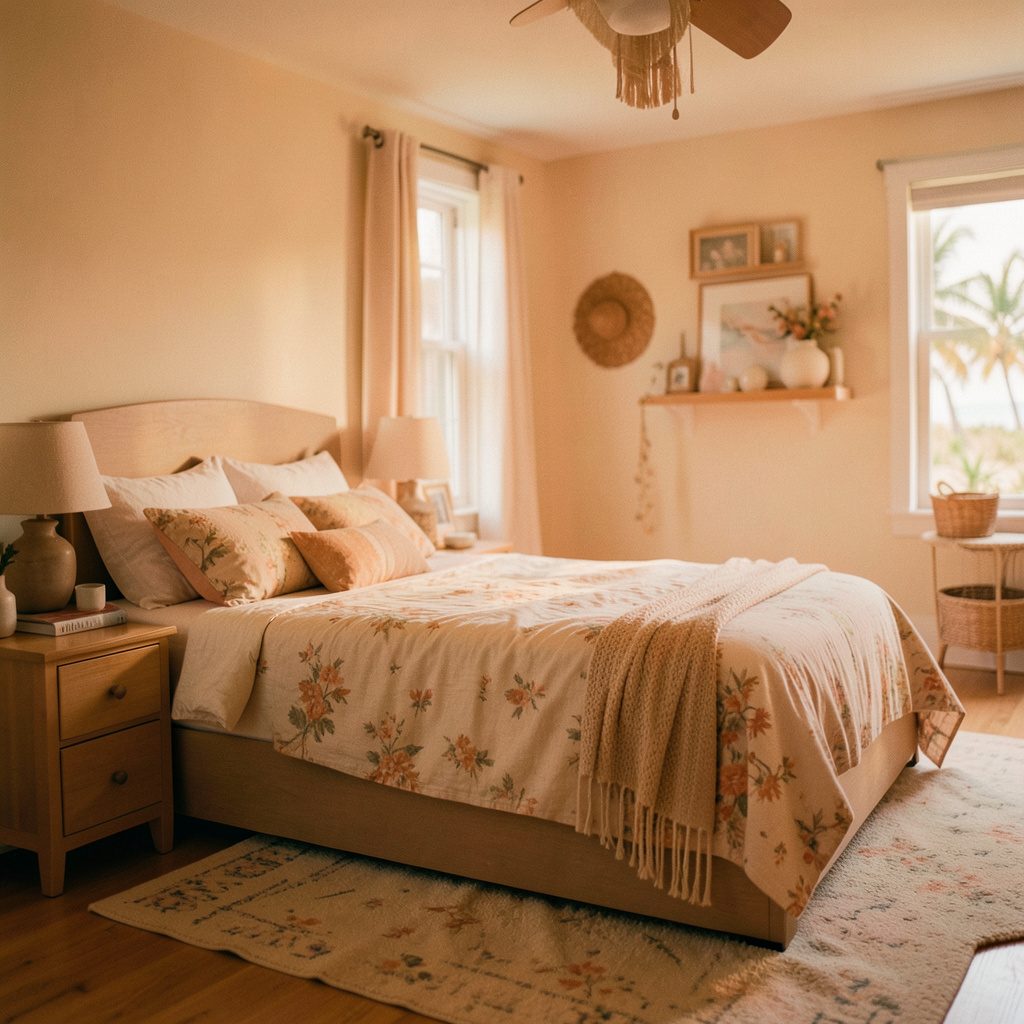
Keep the sleeping area calm with layered lighting: a ceiling fixture for general use, wall-mounted reading lights and a gentle light beneath the overhead cabinets. Warm neutral colours, natural textures and a few carefully chosen artworks can create a relaxed atmosphere without filling the room with decoration. For more bedroom styling ideas, browse these bedroom design ideas and adapt the palette to suit the surrounding landscape.
Furniture scale matters more than the number of pieces. A queen bed may be appropriate for longer stays, but a double or king single can improve circulation in a very compact plan. Select a small round table, armless chairs and nesting stools where possible. A mirror placed opposite a window can increase the sense of light, while linen curtains soften the room and provide privacy.
Before finalising the blueprint, test the layout with furniture dimensions marked on the floor. Check that cabinet doors open fully, the refrigerator does not block a walkway and guests can reach the bathroom easily at night. Confirm council requirements, stormwater arrangements, energy provisions and any separate-dwelling rules before construction begins.
Turn a spare corner of the garden into a considered retreat by combining a compact plan, efficient kitchenette and materials suited to the local climate. Save your preferred layouts, discuss the services with a designer or builder, and refine the details until the guest house feels private, practical and genuinely comfortable.