Designing a Guest House with a Compact Kitchenette
A well-planned guest house can feel generous even when its footprint is modest. The secret lies in giving every surface, appliance and storage zone a clear purpose, then softening the practical elements with welcoming colours, comfortable furniture and plenty of natural light. A compact kitchenette should support breakfast, reheating meals and casual drinks without making the room feel like a cramped studio flat.
For Australian homes, the design also needs to respond to warm summers, indoor-outdoor living and the realities of local planning. A backyard retreat in Perth may need strong heat control, while a coastal cabin near Byron Bay benefits from durable finishes and excellent ventilation. With the right layout, a small self-contained space can work beautifully for visiting family, older children, holiday guests or short-term accommodation.
Start With The Guest House Layout
Begin by measuring the entire room, including door swings, windows, plumbing points and ceiling height. A kitchenette usually works best along one wall, in an L-shaped corner or beneath a staircase. Keeping the kitchen close to existing water and drainage connections can reduce building costs, particularly when converting a garage, pool house or detached studio.
Allow enough circulation space for someone to open a cupboard while another person passes through. A straight run of cabinetry around 1.8 to 2.4 metres can accommodate a sink, under-bench fridge, cooktop and useful drawers. In a very small guest suite, a two-burner induction hob may be more practical than a full oven, especially if guests are likely to prepare simple meals rather than cook elaborate dinners.
Australian homeowners should check their local council requirements before committing to the layout. Rules for granny flats, detached studios and habitable outbuildings vary between areas such as Brisbane, the Mornington Peninsula and regional New South Wales. If the building will be rented, confirm requirements for smoke alarms, ventilation, waterproofing and minimum facilities early in the process.
Choose Appliances For Real Use
A kitchenette does not need every appliance found in a family kitchen. Focus on the routines guests are most likely to follow: making coffee, storing fresh food, preparing toast, washing dishes and reheating takeaway. An under-counter refrigerator, microwave-convection oven, induction cooktop and slimline dishwasher can provide plenty of function without overwhelming the room.
An integrated rangehood or recirculating ventilation unit helps manage cooking smells in an open-plan guest house. Where possible, include an operable window, ceiling fan or cross-breeze path. This is particularly valuable in Queensland and Western Australia, where hot weather can make a small room uncomfortable very quickly.
Select appliances with simple controls and clear instructions. Guests may be unfamiliar with touch-sensitive cooktops, hidden power switches or unusual appliance combinations. A small framed information card can explain the essentials without making the kitchenette feel like a commercial rental. Energy-efficient models are worth considering too, as a frequently occupied guest retreat can add noticeably to household power use.
Make Storage Work Harder
Storage determines whether a small kitchenette feels calm or cluttered. Use deep drawers for pots, pans and appliances, while narrow vertical drawers can hold tea towels, chopping boards and pantry staples. Overhead cupboards are useful, but open shelving may make the room appear larger when it displays only a few attractive items.
A tall pantry unit can provide more capacity than several shallow cupboards. Fit adjustable shelves so the space can accommodate cereal boxes, jars and cleaning products. If the kitchenette is used by short-stay guests, leave a clear section for their food rather than filling every shelf with decorative accessories.
Look beyond the cabinetry for extra storage. A bench with a shallow overhang can create two stools for breakfast, while a nearby console can hold a kettle, coffee supplies or a television. In a coastal guest house, woven baskets and timber pegs bring a relaxed Australian character; for ideas on using small spaces efficiently, explore these space-saving ideas alongside your broader room planning.
Select Durable, Easy-Care Finishes
Guest accommodation needs finishes that can handle frequent cleaning and occasional careless use. Compact laminate, porcelain tiles, engineered stone and quality acrylic surfaces are practical choices for benches and splashbacks. Pale surfaces can make a kitchenette feel brighter, although a lightly patterned finish is often better at disguising crumbs and water marks.
Avoid materials that demand constant maintenance. Highly porous stone may stain from coffee or red wine, while untreated timber around a sink can deteriorate if it is not sealed properly. A tiled splashback with modest grout lines is easier to maintain than a heavily textured surface, and rounded bench edges can reduce bumps in a tight walkway.
Australian conditions deserve special consideration. In beachside locations, salt air can affect cheap metal hardware and appliances, so choose corrosion-resistant fittings. In bushfire-prone regions, discuss appropriate construction materials and ember protection with a qualified designer or builder. Good flyscreens, washable window coverings and durable flooring are small additions that make a guest suite more comfortable across the seasons.
Create A Comfortable Visual Connection
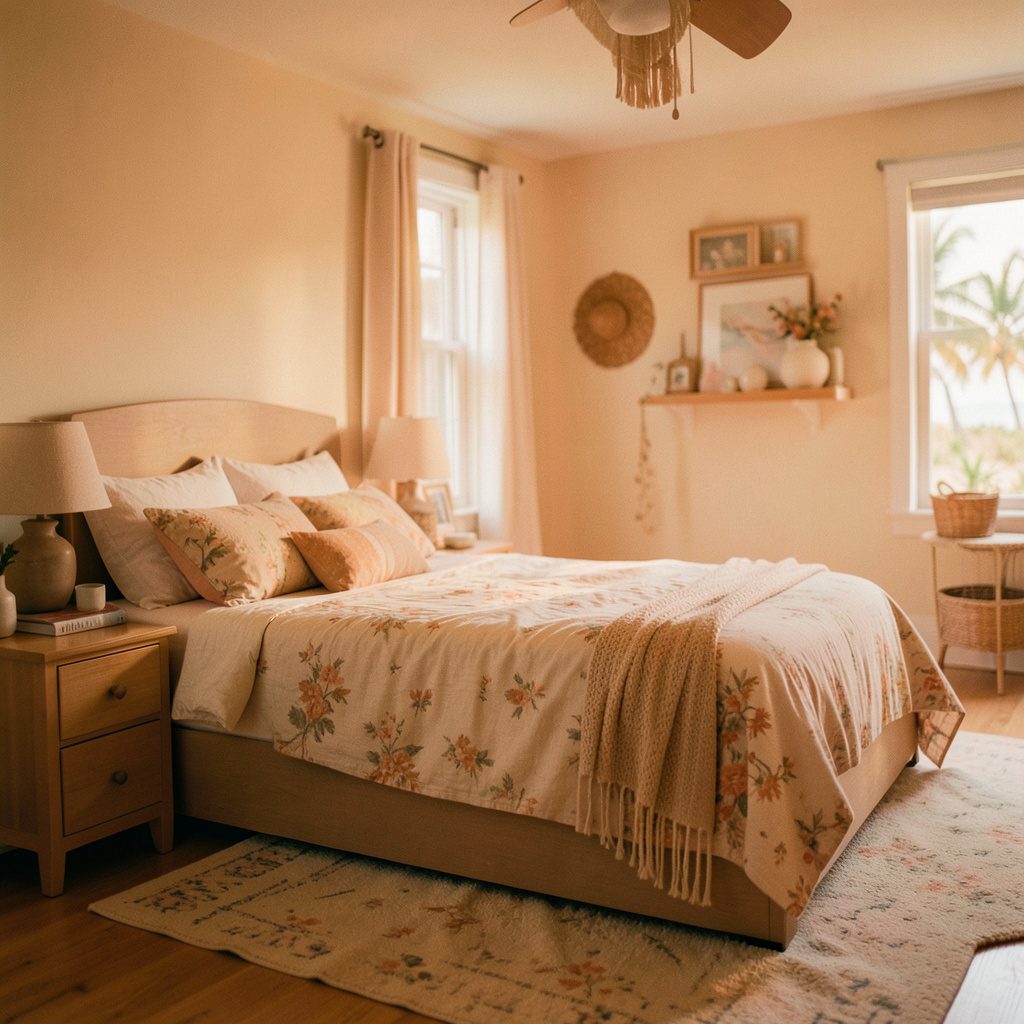
A kitchenette should belong to the room rather than look like an afterthought. Repeat colours and materials between the kitchen, sleeping area and lounge zone to create a cohesive interior. For example, a soft sage cabinet colour can connect with linen bedding, while timber handles may echo a bedside table or exposed ceiling beam.
Lighting has a major influence on how spacious the kitchenette feels. Combine ceiling lighting with under-cabinet strips and a small pendant over a breakfast ledge. Warm-white bulbs create a relaxed atmosphere in the evening, while brighter task lighting helps with food preparation and cleaning.
Keep sightlines open wherever possible. A full-height wall beside the kitchenette can make the room feel divided, whereas a half-height partition or slim island provides separation without blocking daylight. In Melbourne apartments and compact coastal cottages, glass, pale joinery and reflective splashback surfaces can help bounce light through the space. Add texture through cushions, artwork and a small rug rather than filling the bench with ornaments.
Plan For Hospitality And Flexibility
The best guest houses are easy to use from the moment someone arrives. Provide a few essentials such as mugs, plates, cutlery, a frying pan, glasses, tea, coffee and basic cleaning supplies. A labelled drawer or discreet inventory card helps guests find what they need without opening every cupboard.
Think about how the room might change over time. A kitchenette designed for visiting parents may later serve as a teenage retreat, home office or short-term rental. Include enough power points for a laptop and phone chargers, and position them away from splash zones. If space permits, a sofa bed or movable dining table can give the room several functions without requiring a larger floor plan.
For owners considering Airbnb or another holiday letting platform, presentation and operating costs matter as much as appearance. Durable furniture, washable upholstery and easy-to-replace accessories can reduce maintenance between bookings. In popular areas such as the Gold Coast, the Sunshine Coast and Sydney’s Northern Beaches, guests often value outdoor access, reliable Wi-Fi and a well-equipped coffee station as much as an oversized kitchen.
A compact kitchenette can become one of the most useful features in a guest house when its layout, storage and finishes are planned around everyday behaviour. Sketch the room carefully, confirm local approvals, choose hard-wearing materials and bring warmth through lighting, textiles and Australian-inspired details. Then turn the plan into a welcoming retreat that gives guests independence while keeping the main home comfortable and connected.