A guest house designed to feel like a private resort
Tucked behind a hedge in Byron Bay or perched on a slope above the Mornington Peninsula, a well-planned guest house can offer something no hotel chain can replicate: the sense of arriving at a place built entirely around the people you love. Australian homeowners have long embraced the idea of a separate pavilion for visitors, whether it is a converted workers' cottage in Adelaide, a new build in the Margaret River wine country, or a studio addition in suburban Melbourne. The shift in recent years has been the expectation. Visitors no longer want a spare bed; they want a stay that feels curated, calm, and quietly luxurious.
Resort design has always relied on a few simple ingredients: generous space, considered materials, a strong connection to landscape, and small gestures that make guests feel considered. Reproducing that feeling at home is less about square metreage and more about how each decision supports rest, privacy, and a touch of indulgence. The principles translate surprisingly well to a backyard project, especially when the local climate already encourages year-round outdoor living.
Choosing a site that sets the mood
Where the guest house sits will shape every other decision. In coastal pockets like Noosa Heads or Sorrento on the Victorian shoreline, orienting the structure to catch sea breezes and frame glimpses of water is almost a given. Inland, near the foothills of the Blue Mountains or in the Barossa Valley, the priority shifts to capturing morning light, screening from neighbouring windows, and protecting against summer heat. A north-facing aspect in the southern states is almost always worth prioritising, while in tropical North Queensland cross-ventilation becomes the non-negotiable feature.
Screening matters more than most people expect. A guest pavilion that looks straight into a neighbour's shed will never feel like a retreat, no matter how lovely the interiors. Planting a layered buffer of native species such as lilly pilly, coastal banksia, or grass trees can do the work of a fence while also reinforcing a sense of place. In bushland settings, design choices must also respond to the Bushfire Attack Level (BAL) rating that applies to the block under Australian Standard AS 3959, which influences everything from cladding to the spacing of eaves.
The indoor-outdoor verandah as the heart
Australians have a deep cultural relationship with the verandah, and the guest house is the perfect place to celebrate it. A deep, shaded deck that wraps at least one side of the structure creates an outdoor room that works through long summer afternoons and crisp winter mornings alike. Ceiling fans, recessed lighting, and a timber ceiling lined in spotted gum or blackbutt can lift a simple verandah into something that feels purpose-built for entertaining, even when the only guests are a couple of friends with a bottle of wine.
Sliding doors that stack completely out of sight erase the boundary between the deck and the living space inside, echoing the way high-end resort villas in places like Bali, Phuket, or even the Whitsundays handle their pavilions. When the doors are closed, the same space should still feel generous, with a high ceiling, a single piece of oversized art, and a window seat positioned for reading. This is also where a compact kitchenette earns its place, allowing guests to make a coffee at dawn without walking back to the main house in their pyjamas.
Materials that speak of the Australian landscape
Resort design pulls much of its magic from texture, and the same applies to a guest pavilion. Tumbled stone, limewashed walls, raw timber, and woven outdoor rugs introduce a tactile richness that mass-produced finishes cannot match. Sourcing locally not only shortens the supply chain but also grounds the building in its region. A guest house in Tasmania might lean on local Celery Top Pine for joinery, while a build in the Hunter Valley could feature recycled brick from a demolished homestead on the same property.
For the exterior, the National Construction Code in Australia requires materials suited to the local climate zone, which makes thoughtful selection a practical matter as well as a stylistic one. Fibre-cement cladding, shiplap timber, and rendered masonry all perform differently across regions. In cyclonic areas of Western Australia, additional fixings and heavier profiles may be required, while in mild coastal zones the focus shifts to corrosion-resistant fixings and finishes that tolerate salt air. Specifying materials with a sympathetic palette, soft whites, warm sands, sage greens, and washed charcoals, ties the building back to the surrounding landscape and removes the need for bold decorative gestures.
Resort-style amenities without the crowds
A plunge pool is perhaps the most obvious resort cue, and a small, well-sited one transforms a guest house from comfortable to genuinely memorable. In a compact suburban block in Brisbane or Perth, a plunge pool around three metres long can fit neatly alongside a deck without dominating the yard. For properties in cooler climates, a freestanding outdoor bath or a cedar sauna can offer the same indulgent feeling without requiring year-round swimming weather. Wherever water appears, safety compliance under the relevant state pool barrier legislation is essential, including self-closing gates, compliant fencing, and the right signage.
Beyond water, the next layer of indulgence is the landscape itself. A small herb garden close to the kitchenette, a private reading nook shaded by a jacaranda, or a firepit area set into a gravel courtyard can all carry the weight of a five-star welcome. Lighting plays a quiet but decisive role, with warm low-level LEDs along pathways, uplighting on feature trees, and dimmable interior scenes that allow guests to soften the room to their own taste. The goal is to give visitors a sense of arrival that feels personal, rather than operational.
Quiet comfort and personal touches
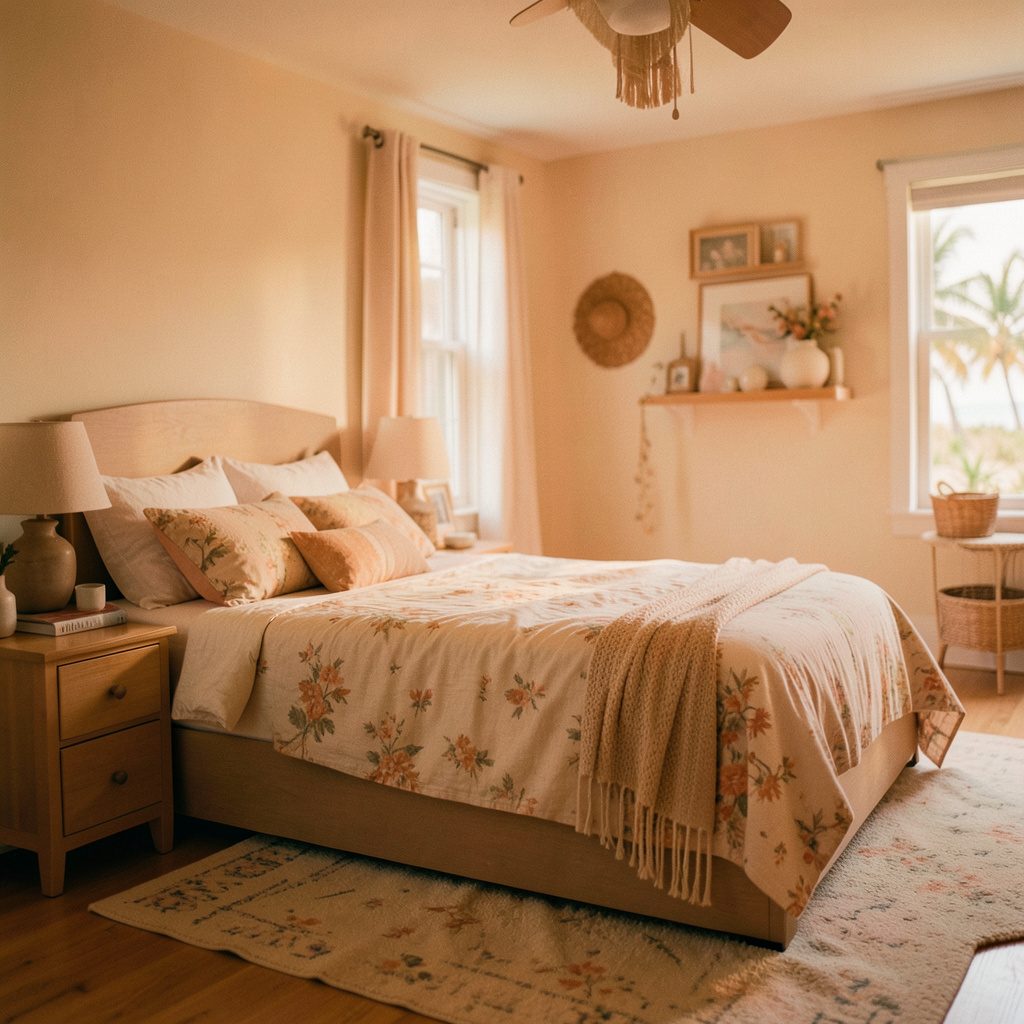
The finishing layer of any guest house is the one that most closely echoes a boutique hotel stay, and that is the bedroom itself. A bed that looks generous, dressed in linen with a slightly oversized duvet, reads as luxurious without trying too hard. Reading lamps on either side, blackout curtains, and a quiet ceiling fan cover the practical details that hotels obsess over, and which make a surprising difference to the quality of sleep.
If the layout allows, separating the sleeping zone from a small sitting area gives guests room to spread out, particularly during longer stays. A built-in robe, a luggage rack, and a bench near the entrance are the kind of small provisions that signal thoughtfulness. Curated books, a pair of guest slippers, and a tray with a kettle and locally roasted coffee can be assembled inexpensively yet feel considered. For inspiration on layering these details, browsing curated bedroom galleries can help refine the visual direction before any furniture is ordered.
For homeowners weighing whether to proceed, the case is straightforward. A well-designed guest house adds tangible value to a property, supports family life, and offers a flexible space that can double as a teenager's retreat, a home office, or short-stay accommodation when the property is zoned appropriately under local planning rules. The reward is a place that welcomes visitors with a sense of occasion every single time they arrive.