Comfortable living room layouts for open-plan homes
Open-plan homes can feel generous, bright and sociable, yet a large combined room often needs careful planning to feel genuinely comfortable. The living area must support quiet evenings, family gatherings, television viewing, conversation and easy movement between the kitchen, dining zone and outdoor spaces.
The best arrangement creates a sense of separate rooms without building walls. Furniture placement, lighting, rugs, storage and sightlines all help define the living zone while keeping the overall space connected. In Australian homes, the layout also needs to respond to strong sunlight, warm summers, compact apartments and the popular connection between indoor living and balconies or patios.
Start with the room’s natural pathways
Begin by observing how people already move through the space. The route from the entry to the kitchen, laundry, hallway or alfresco area should remain clear rather than cutting through the middle of a conversation area. A comfortable main walkway is usually around 90 centimetres wide, with extra room where several people regularly pass at once.
Avoid pushing every item against the walls simply because the room is open. A sofa floated in the space can create a stronger boundary between the lounge and kitchen, especially when its back faces the dining table. Place a slim console behind it for lamps, books or a decorative bowl, provided the piece does not narrow the passage.
In Sydney and Melbourne apartments, where open-plan living rooms may be long and narrow, a compact sofa with a defined chaise can work better than a large modular suite. In a detached home, a wider arrangement can face both the television and the garden, making the outdoor outlook part of the room rather than an unused background.
Build a conversation-friendly seating group
A comfortable seating plan should allow people to speak without twisting around furniture or raising their voices. Position a sofa and two occasional chairs in a loose U or L shape, with the main seats facing one another rather than all pointing at a screen. Keep the distance between seats close enough for conversation, while leaving room for a coffee table or ottoman.
The coffee table should relate to every seat in the group. A practical clearance of roughly 40 to 45 centimetres between the table and sofa gives people enough legroom while keeping drinks within reach. Round or oval tables are useful in busy family homes because they soften corners and make movement easier around the arrangement.
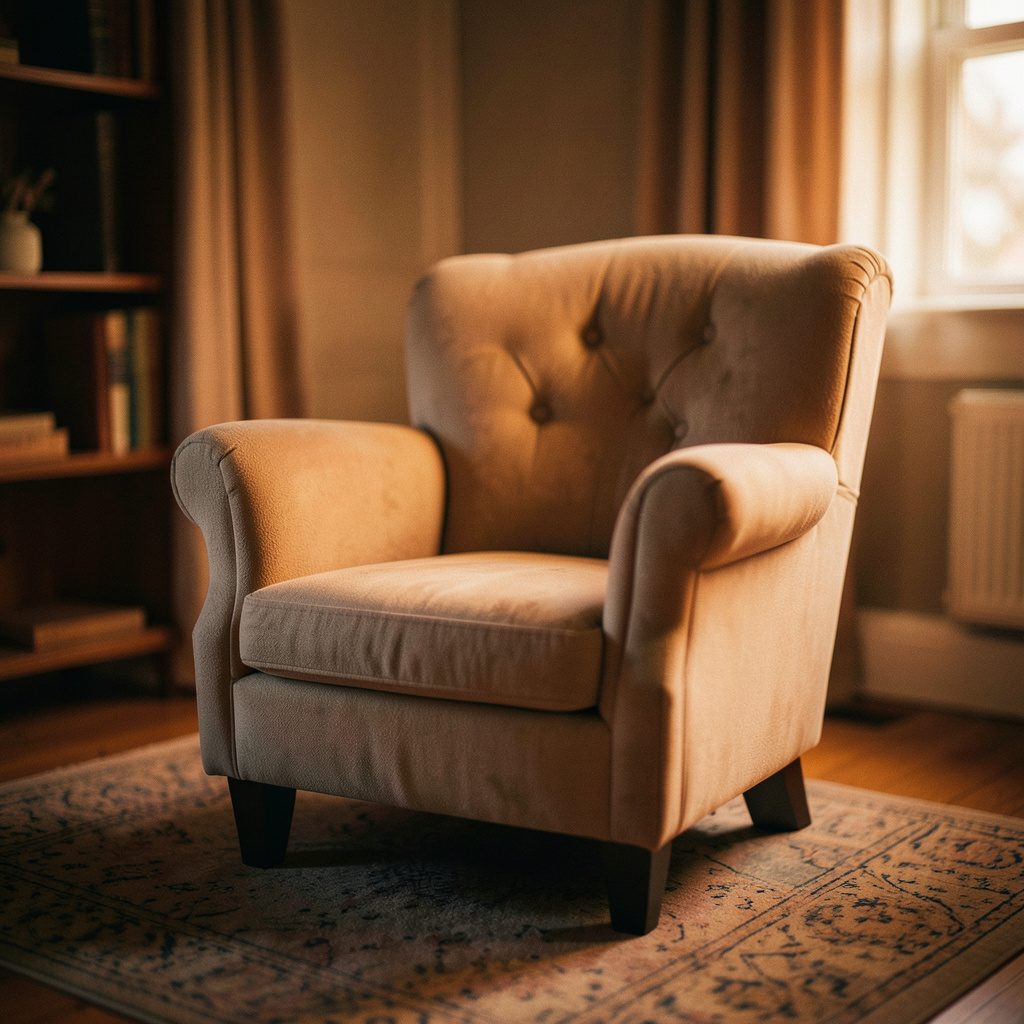
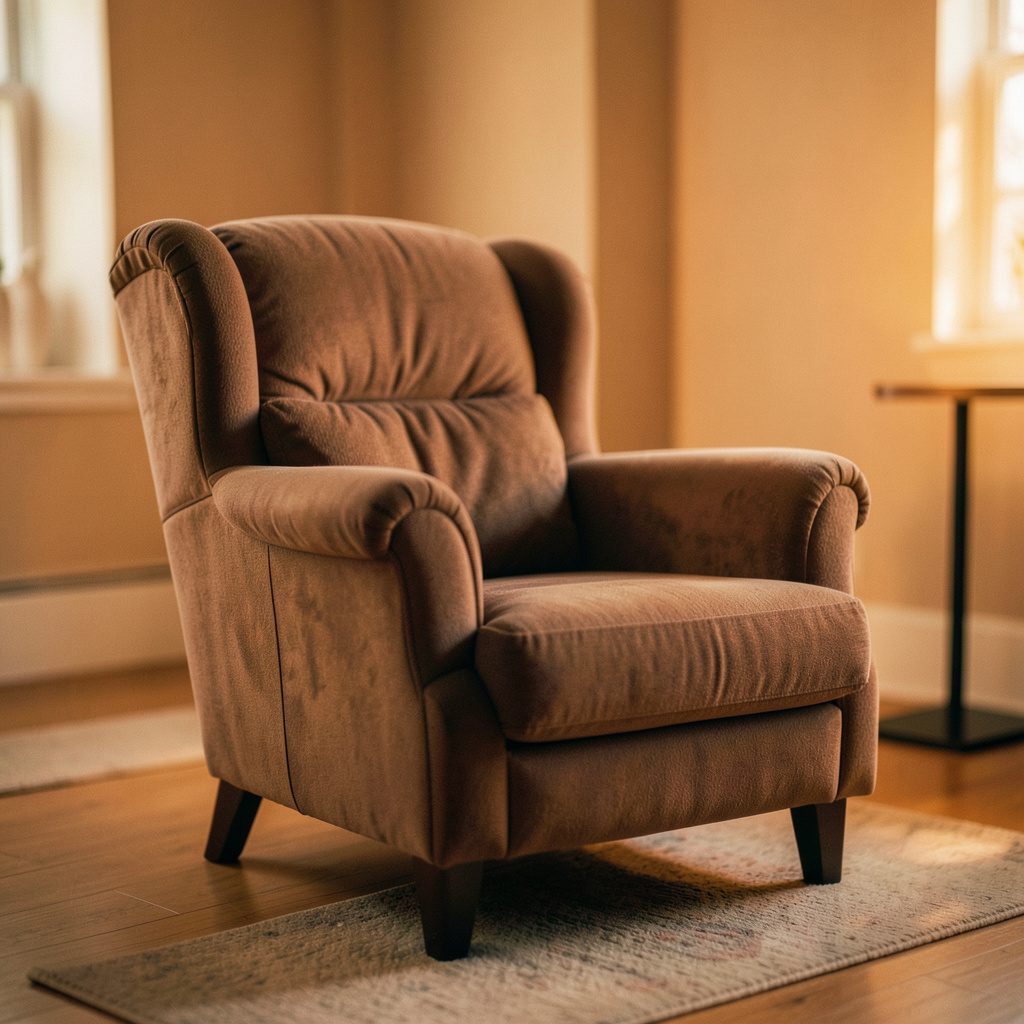
For homes that host extended family or frequent visitors, an ottoman can provide flexible seating without the visual weight of another armchair. Choose upholstery that suits everyday Australian life, including sandy feet after a beach visit, children, pets and indoor-outdoor entertaining. Removable covers, textured performance fabrics and darker lower sections tend to be forgiving without making the room feel formal.
Define zones without closing the room
Rugs are one of the easiest ways to make an open-plan lounge feel intentional. Choose a size that allows at least the front legs of the sofa and chairs to sit on the rug. A rug that is too small can make the furniture appear scattered, while a generous design visually gathers the seating group into one welcoming zone.
The edge of the rug can mark the change from living to dining without interrupting sightlines. In a coastal Queensland or Western Australian home, flatweave wool, cotton or durable indoor-outdoor rugs can handle heat, tracked-in grit and frequent cleaning. Natural fibres bring warmth, but check care requirements before using them near a kitchen or open bifold doors.
Lighting can reinforce the same boundaries. Use a pendant over the dining table, a floor lamp beside the sofa and soft accent lighting on shelving or a console. Layered lighting is especially valuable in winter evenings when the kitchen may need brighter task light while the living area benefits from a calmer glow.
Balance the television with real conversation
Many open-plan layouts revolve around a television, but making it the only focal point can turn the room into a passage-facing media zone. Where possible, place the screen on a solid wall rather than in front of windows. This reduces glare and protects the view, which matters in bright Australian conditions where afternoon sun can make screens difficult to watch.
A low media unit provides storage and visual weight without dominating the room. Keep the screen at a comfortable seated height and conceal cables through a wall channel or well-organised rear panel. If a television must sit between the living and kitchen areas, use a swivel mount or a slim freestanding unit so it can serve different parts of the home.
Add a secondary focal point, such as a fireplace, artwork, bookcase or view towards the garden. This gives the room a purpose when the television is off. In a Brisbane or Perth home with strong connection to the outdoors, orienting one chair towards the windows can encourage reading, morning coffee and conversation rather than making every seat face the screen.
Choose furniture that supports Australian living
Scale matters more than the size of the room. A deep modular sofa may look inviting in a showroom but overwhelm a smaller apartment, block balcony access or obstruct ceiling fans and air-conditioning airflow. Measure doorways, lifts and stairwells before ordering, particularly in high-rise buildings where delivery access can be restrictive.
Select furniture with a mix of visual weights. Pair a substantial sofa with open-leg chairs, a glass or timber coffee table and a low-profile storage unit. This creates comfort without filling every part of the floor. Sofas with raised legs can make compact rooms appear more spacious, while broad arms and deep cushions suit relaxed family rooms where lounging is the priority.
Australian consumer law provides guarantees that products must be of acceptable quality and fit for their intended purpose, so retain invoices and check warranty details for expensive furniture. If children live in the home, secure tall shelving and unstable cabinets to the wall. The mandatory toppling furniture safety standard applies to certain products sold in Australia, but careful anchoring and sensible placement remain important in everyday use.
Connect the living area with the rest of the home
The strongest open-plan interiors repeat a few materials and colours across each zone. Timber in the dining chairs can echo a media cabinet, while a cushion colour can appear again in a kitchen runner or artwork. This creates visual continuity without requiring matching furniture throughout the room.
Plants, woven textures and ceramics add softness to hard surfaces such as stone benchtops and polished concrete floors. Keep tall plants beside walls or in corners rather than at the end of a major walkway. A narrow bench near the entry can provide a landing place for bags while quietly separating the doorway from the lounge.
Seasonal styling can refresh the shared space without adding clutter. A dining or coffee table arrangement using summer table styling can bring sunflowers, citrus and fresh herbs into the room during warmer months. Use low arrangements in open-plan homes so they do not interrupt sightlines between the kitchen, seating and dining areas.
Before finalising the layout, test it at different times of day. Check whether late afternoon sun reaches the sofa, whether doors and drawers open freely, and whether a person carrying groceries can move from the entry to the kitchen without weaving around chairs. Renters should also review lease conditions and strata by-laws before fixing shelves, changing lighting or attaching furniture to walls; approval requirements vary between Australian states, landlords and apartment buildings.
Create the layout with painter’s tape on the floor, then live with the marked zones for a day or two. Once circulation feels natural, invest in the pieces that provide the most comfort first: a well-sized sofa, supportive seating, effective lighting and storage that keeps daily clutter under control. A thoughtful arrangement will make the entire open-plan home feel calmer, more practical and easier to enjoy.